Maisonette for sale in Neapoli-Sykies
Neapoli-Sykies, Thessaloniki
Property Details
Save this property
Create a free account: favorites, stats and price alerts

Description
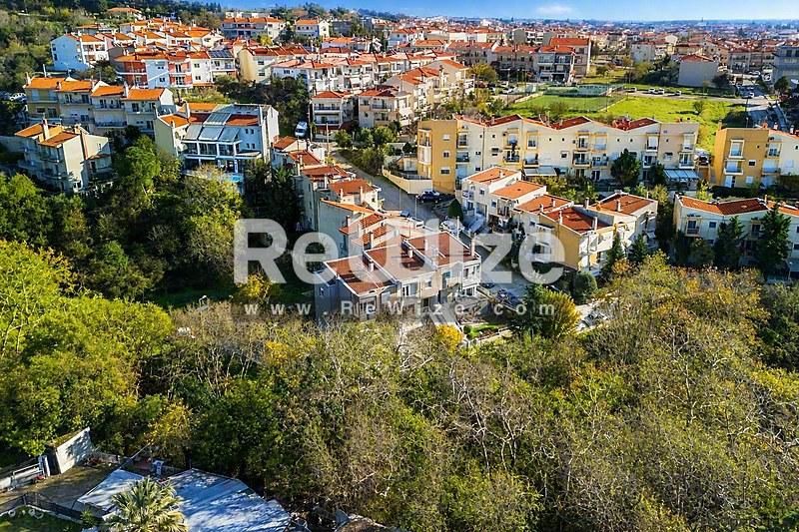
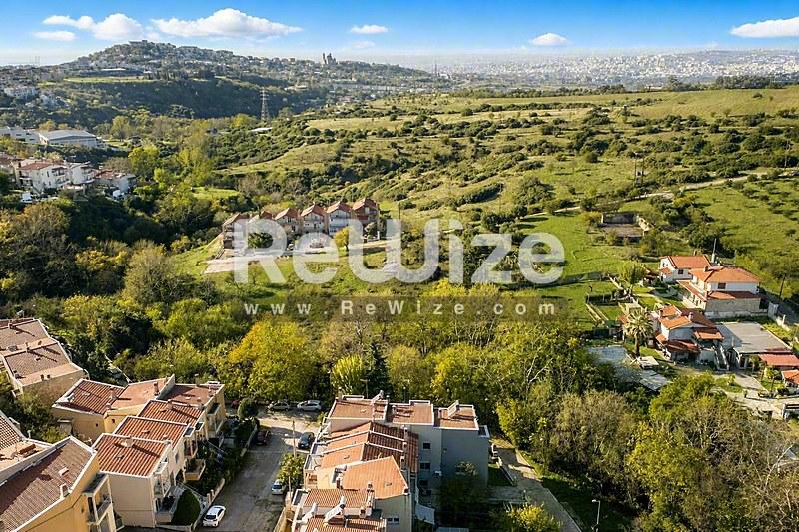
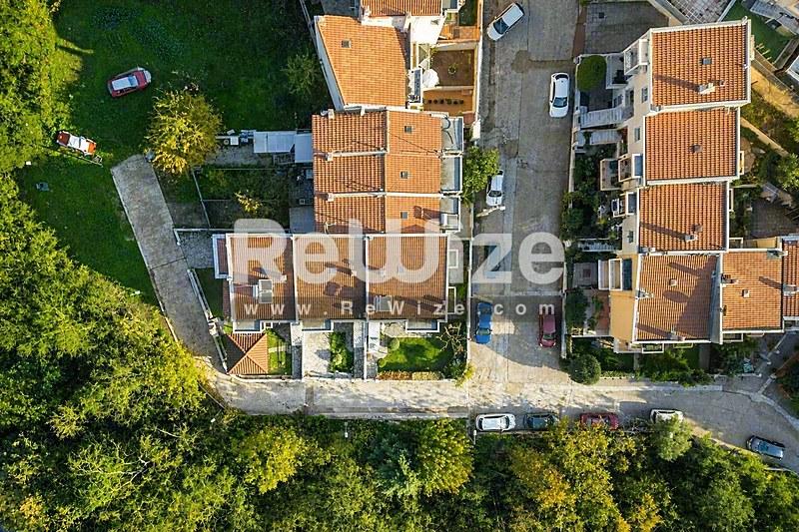
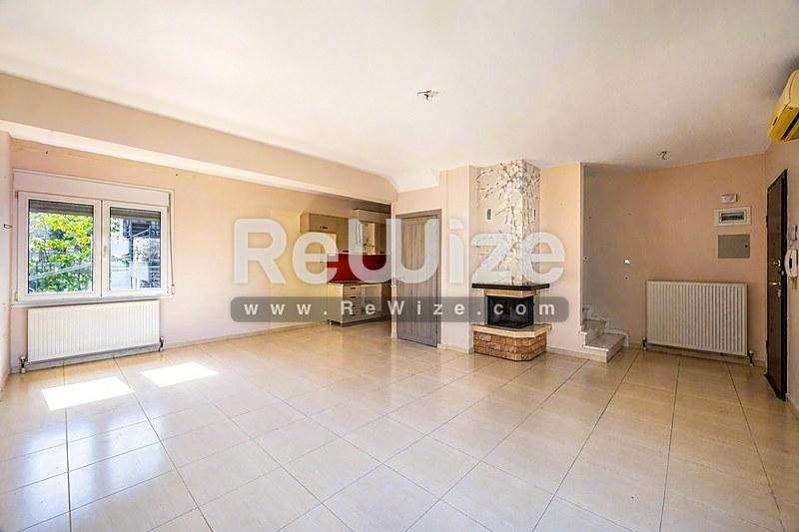
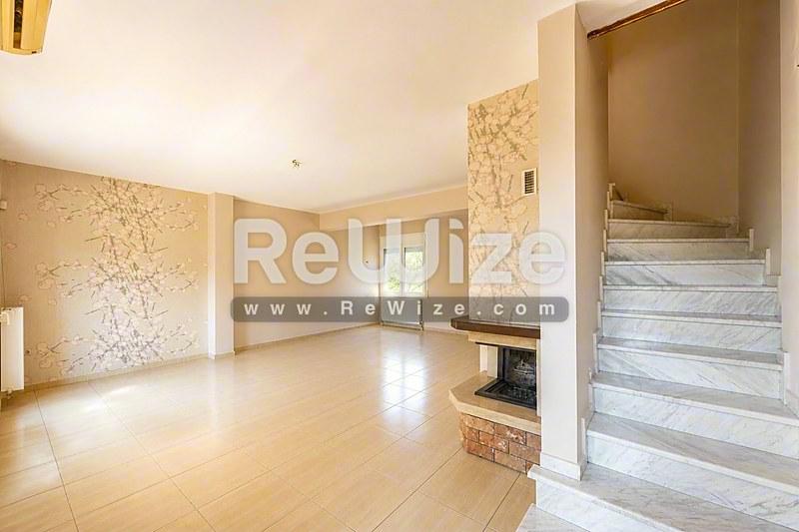
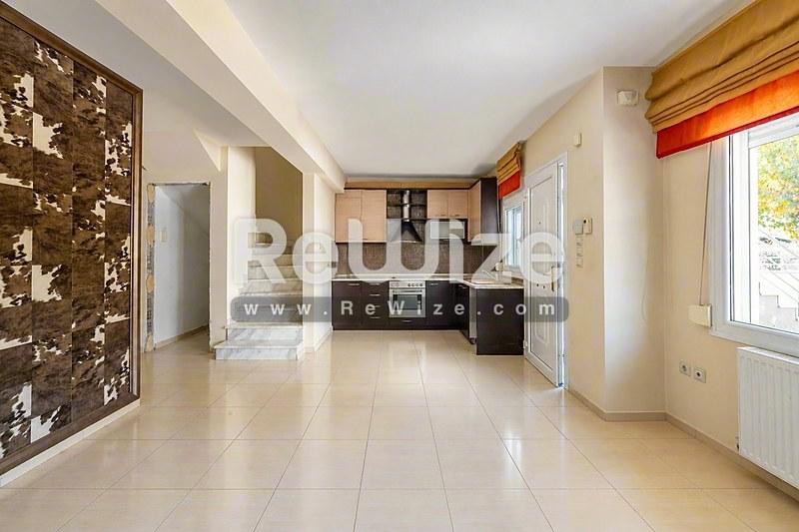
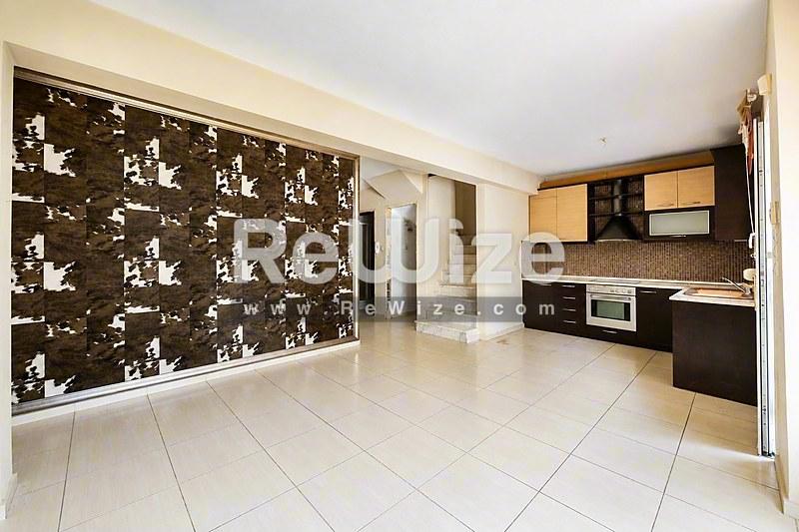
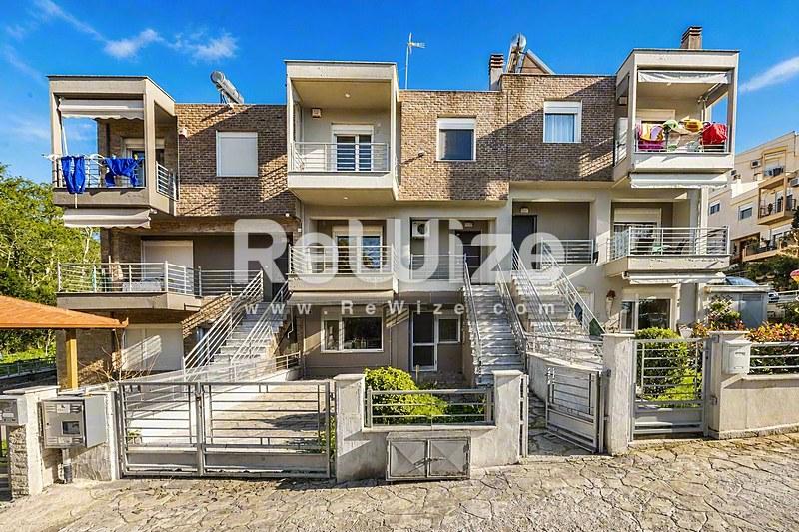
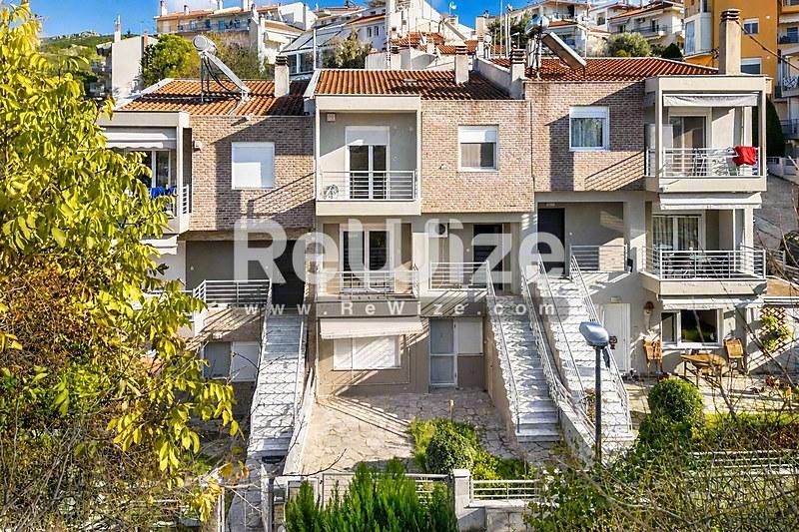
A three-level maisonette is available for sale in Pefka, Thessaloniki.
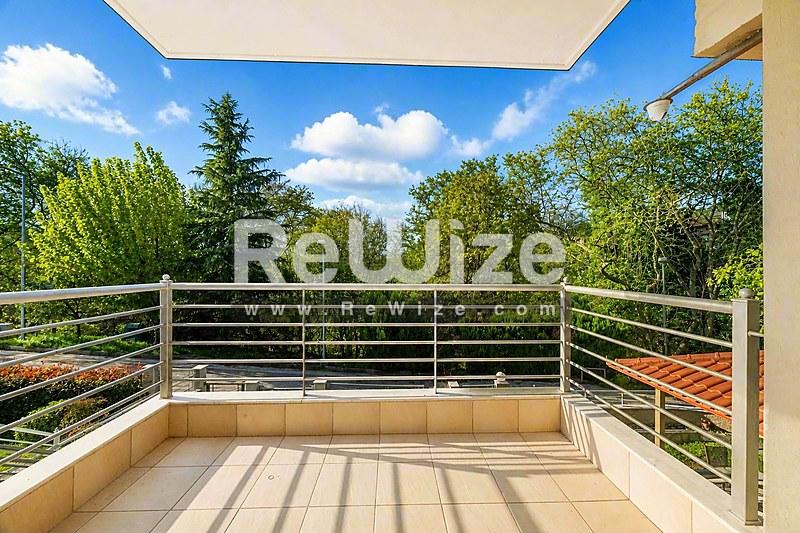
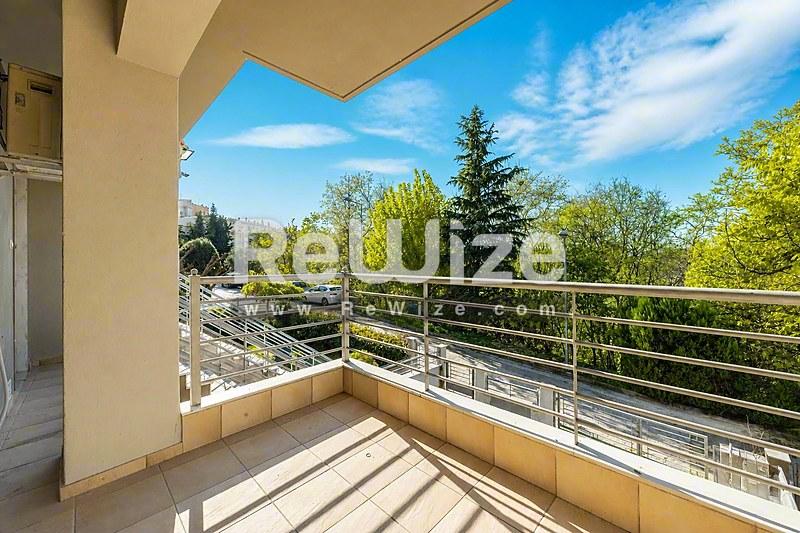
The property is located in a quiet area surrounded by greenery.
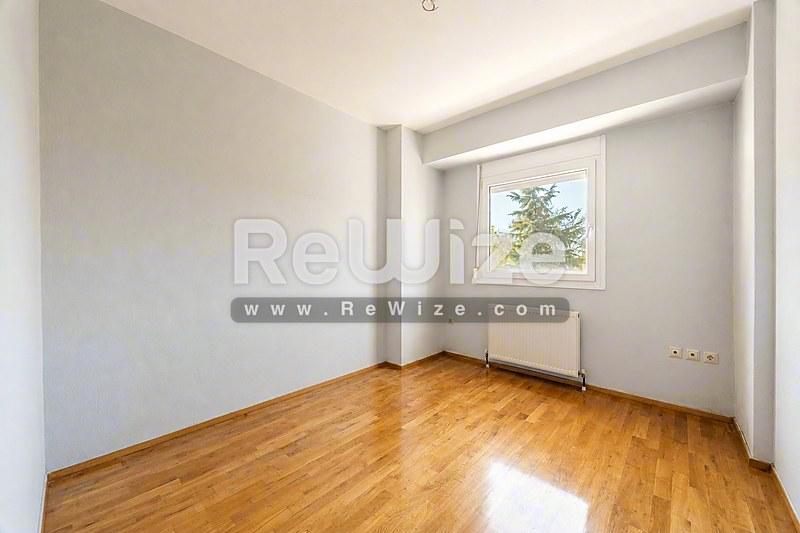
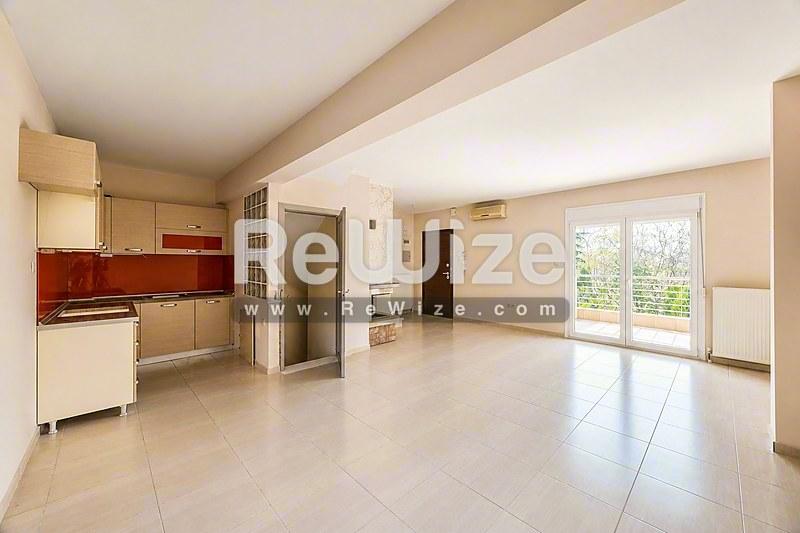
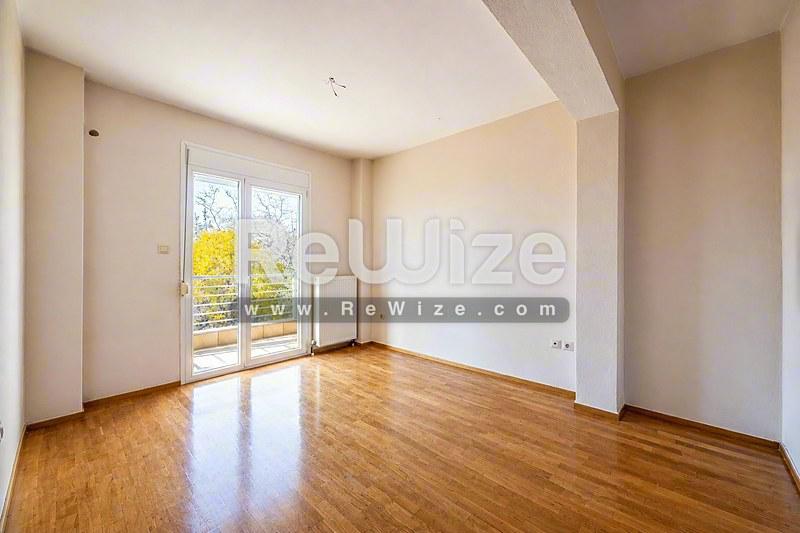
It needs some interventions to be considered habitable.
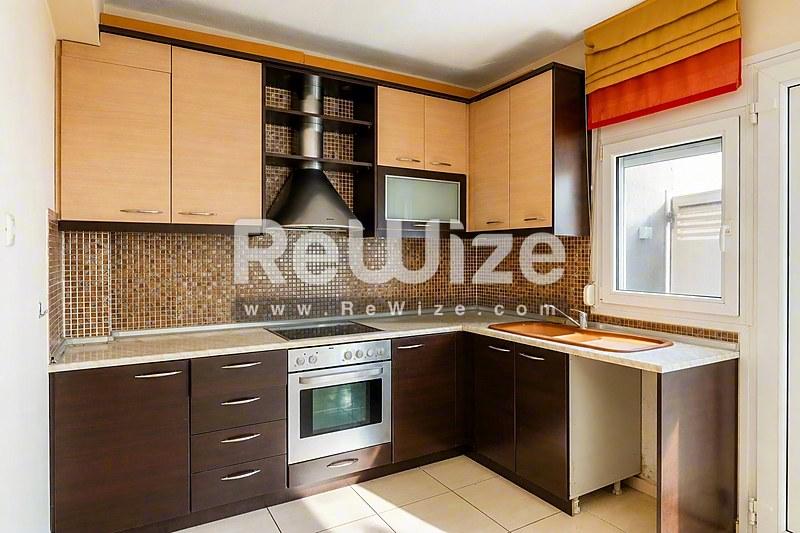
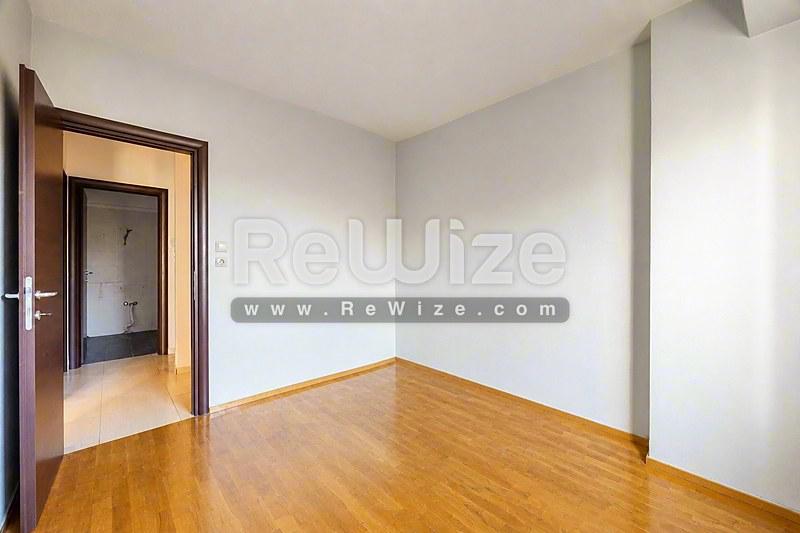
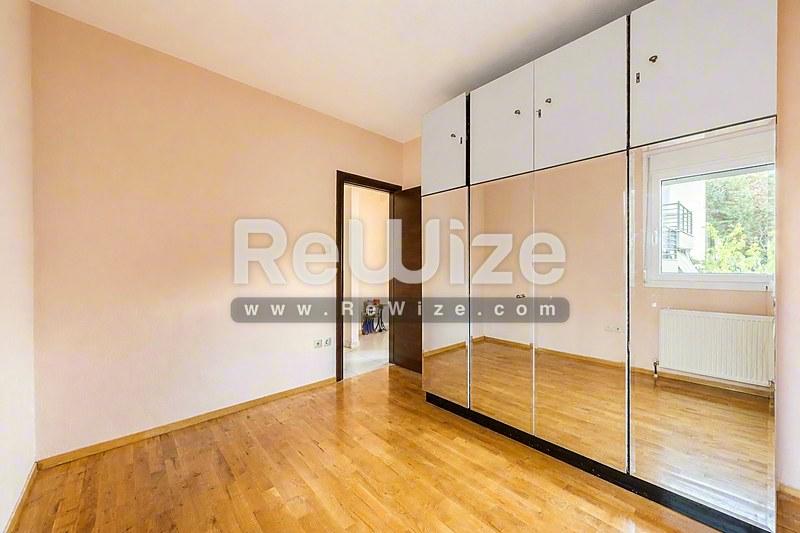
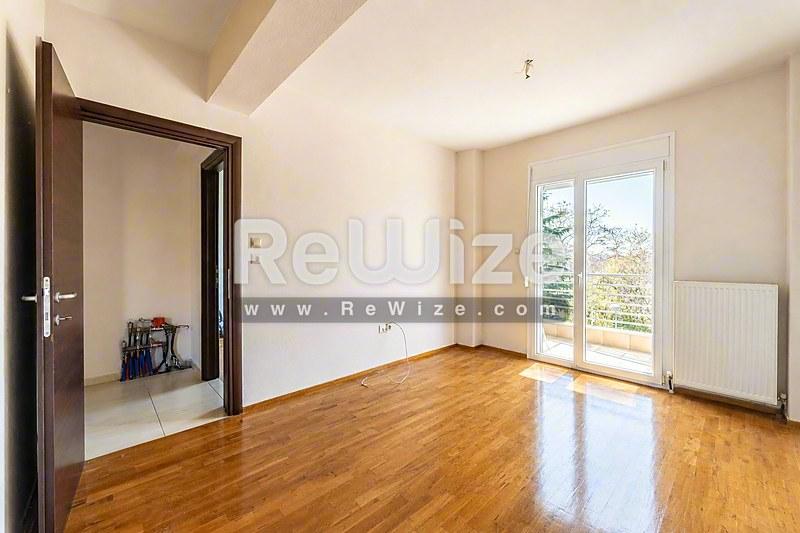
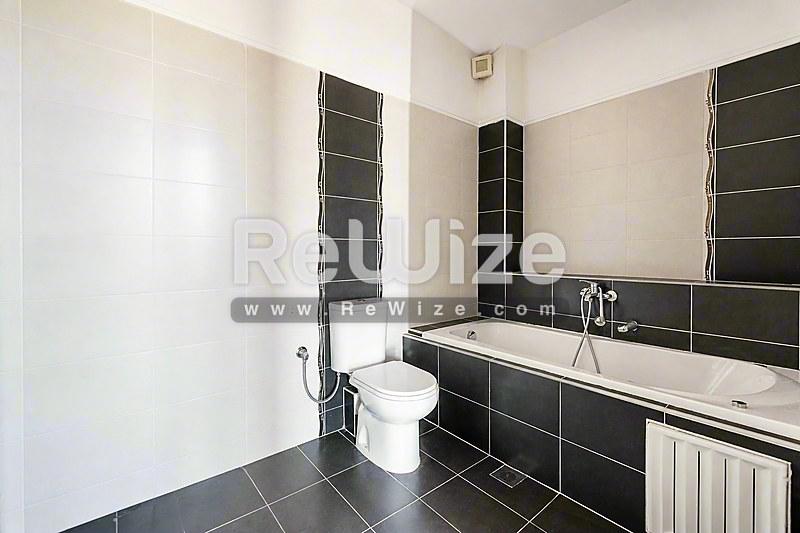
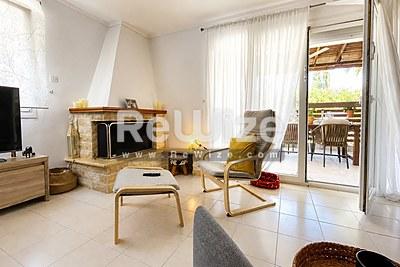
It consists of 3 levels that communicate with an internal staircase, on the ground floor we find a single living room, a bedroom and a bathroom. On the first floor there is the second living room of the property and in a single space while on the second floor we find three bedrooms and a bathroom. The heating of the property is carried out with an individual natural gas boiler.
The property is managed by NM Properties
Property code 6028
See estimated mortgage rates for this property
Property Features
Spaces per Level
What's Nearby
Location
*The location shown on the map is approximate.
Want more details about the location?Leave your details and we will return with more information about the area.
Similar Properties
 For sale
Thermaikos
84m² · 1 bed · 1 bath
€200,000
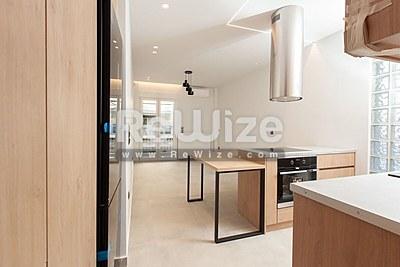 Luxury
Kalamaria
80m² · 3 bed · 1 bath
€215,000
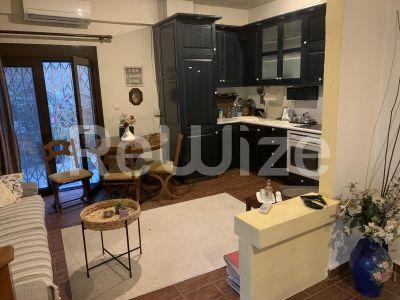 For sale
Thermaikos
160m² · 3 bed · 2 bath
€220,000
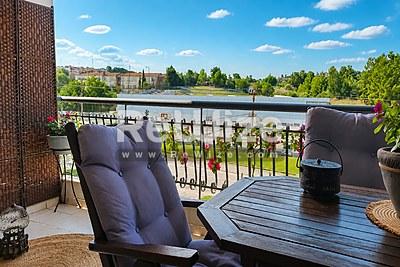 For sale
Thermaikos
97m² · 2 bed · 1 bath
€210,000
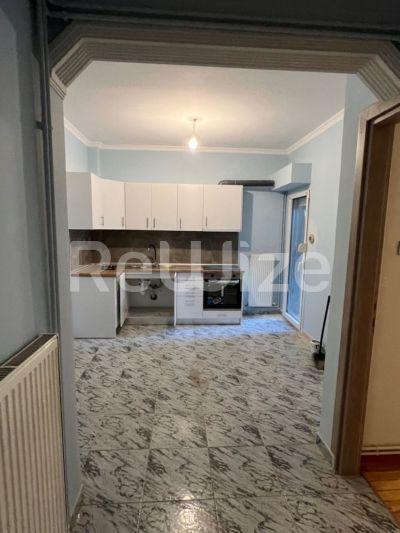 Luxury
Thessaloniki
90m² · 2 bed · 1 bath
€199,000
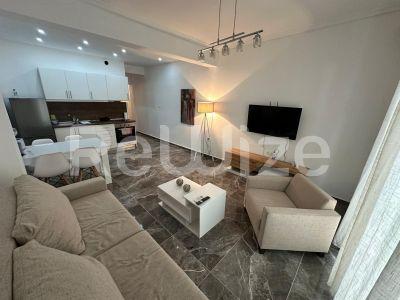 For sale
Thessaloniki
87m² · 1 bed · 1 bath
€225,000
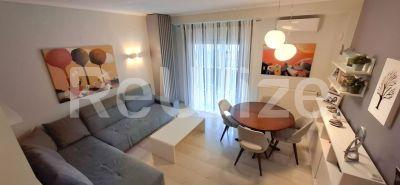 For sale
Thessaloniki
86m² · 2 bed · 1 bath
€205,000
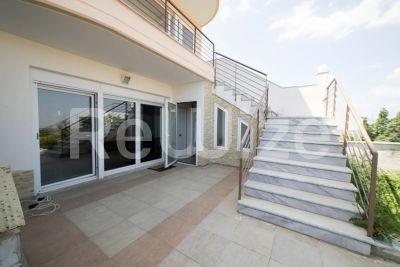 For sale
Pylaia-Chortiatis
228m² · 4 bed · 2 bath
€210,000
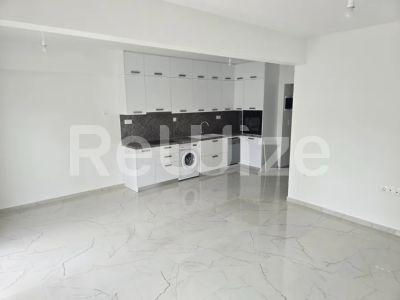 Luxury
Kalamaria
83m² · 2 bed · 1 bath
€220,000
 Luxury
Thermaikos
110m² · 2 bed · 1 bath
€190,000