

Detached house for sale in Pylaia-Chortiatis
Pylaia-Chortiatis, Thessaloniki
Property Details
Save this property
Create a free account: favorites, stats and price alerts

Description
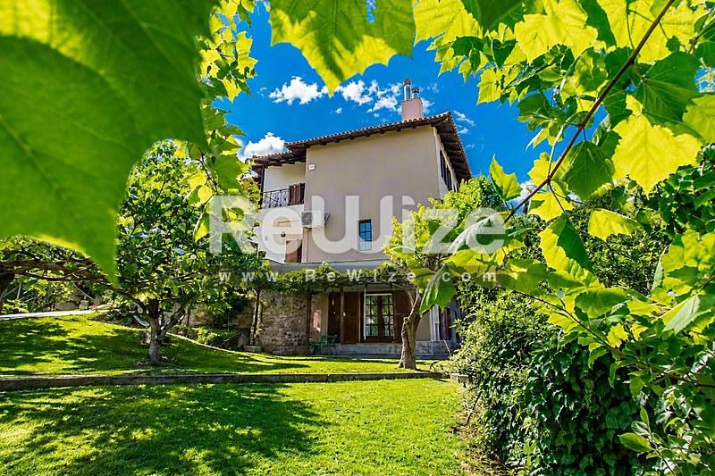
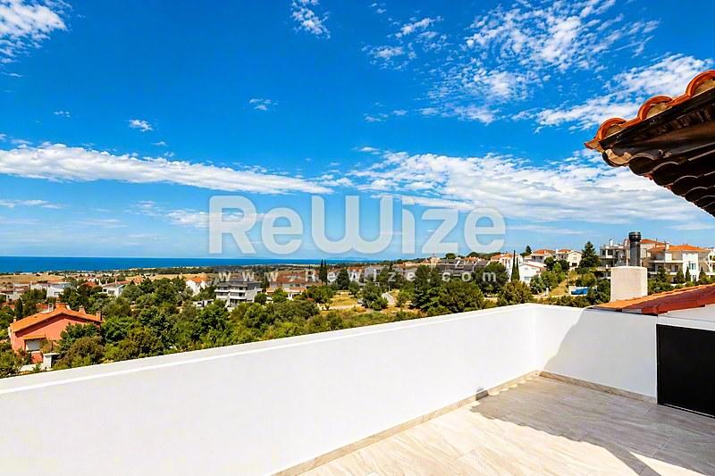
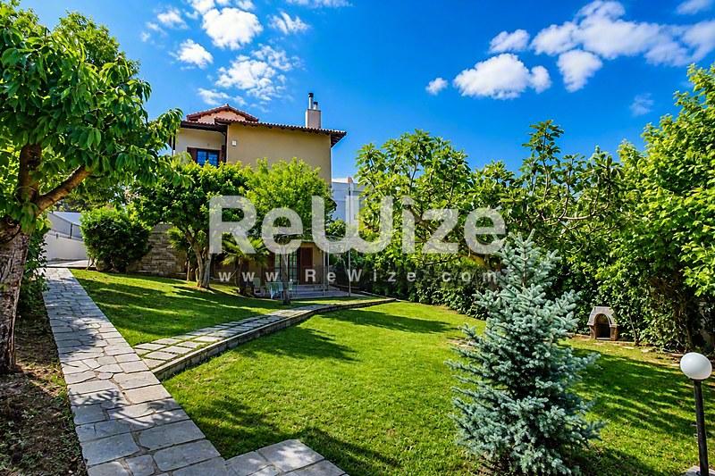
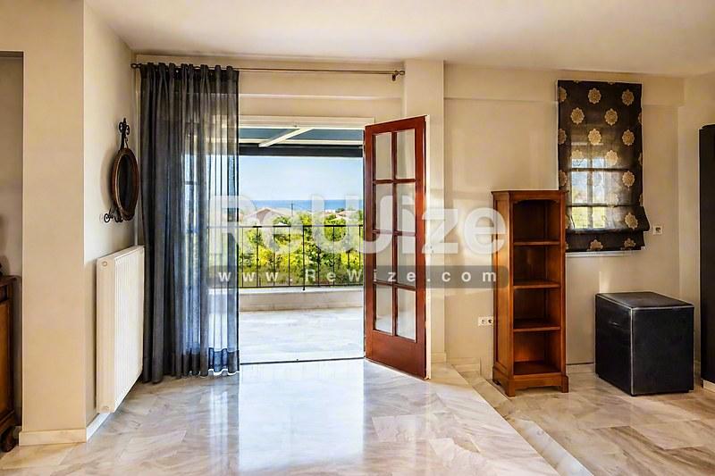
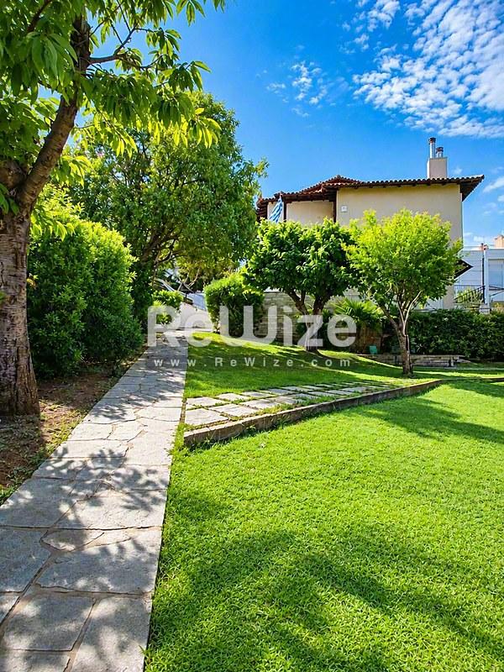
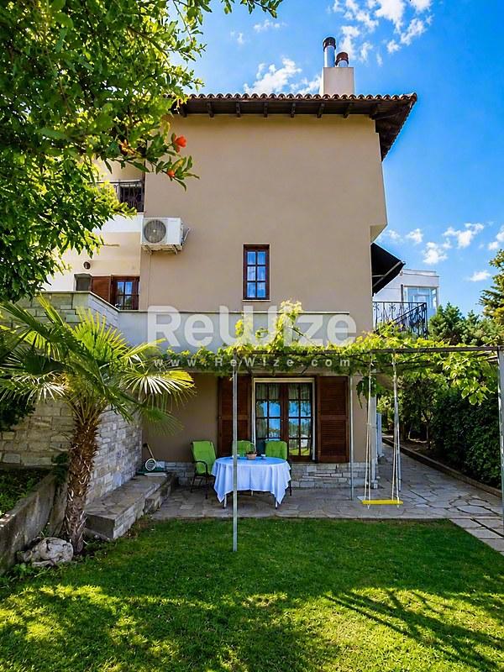
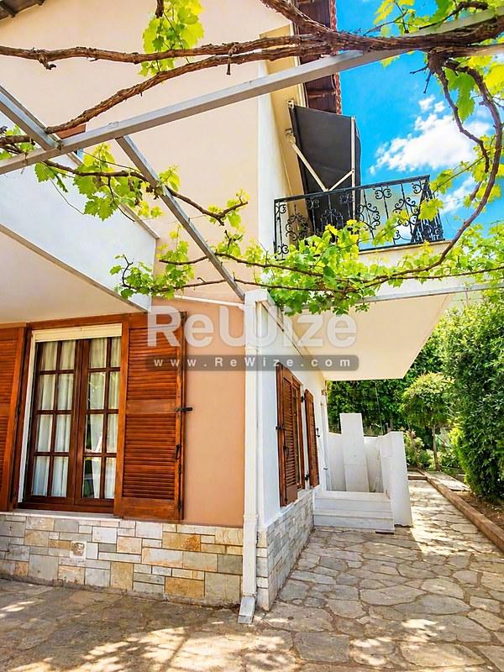
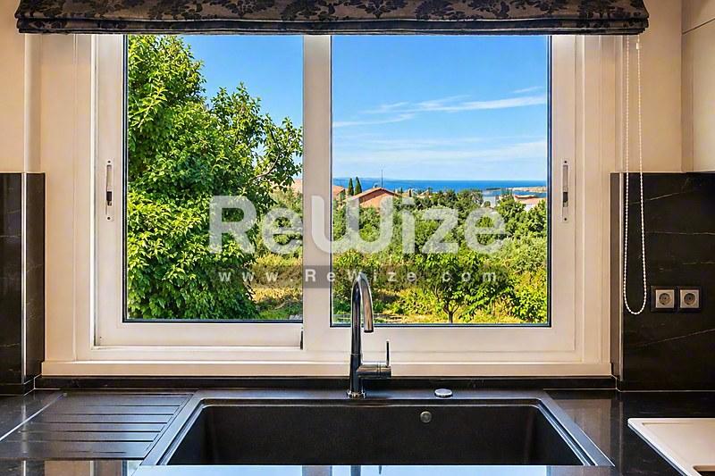
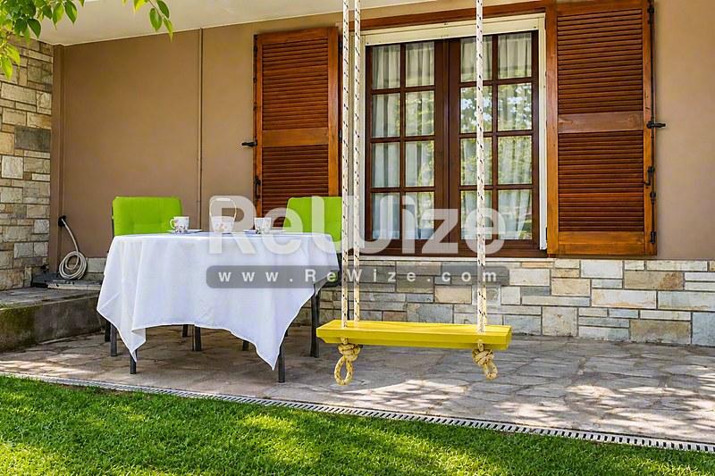
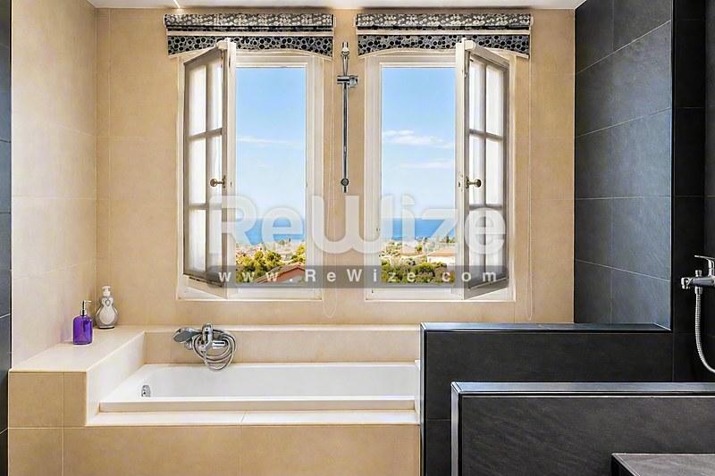
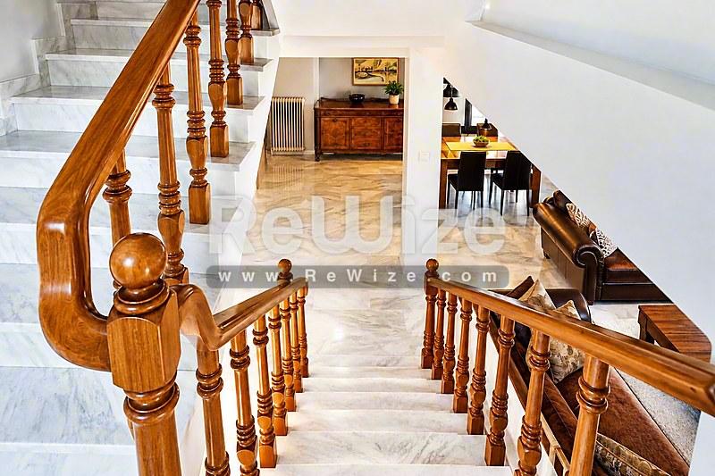
For sale: a fully detached villa on a privileged 580 sq.m. plot, offering unobstructed panoramic views of the Thermaic Gulf, Thermi, Perea, Eastern Thessaloniki, the airport and the Panorama hills. This traditional Greek residence features a tiled roof, wooden window frames and a fully fenced private garden with lawn, fruit trees, olive trees, vines and a large built-in BBQ.
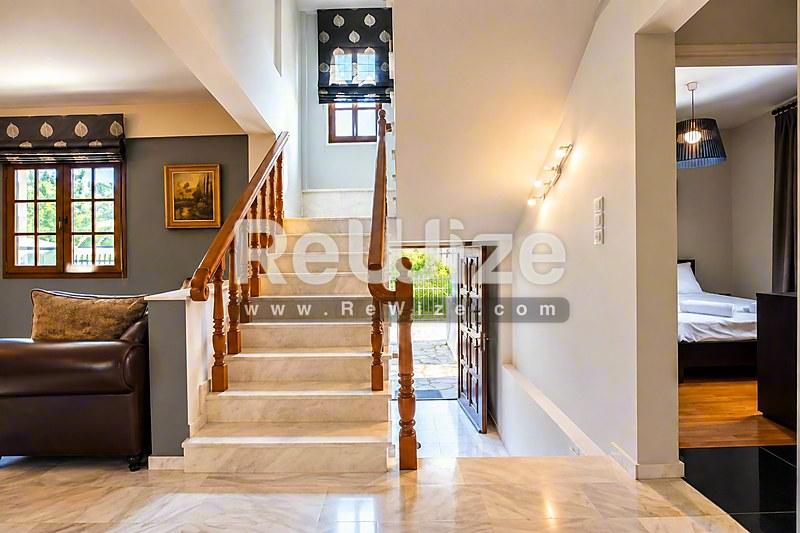
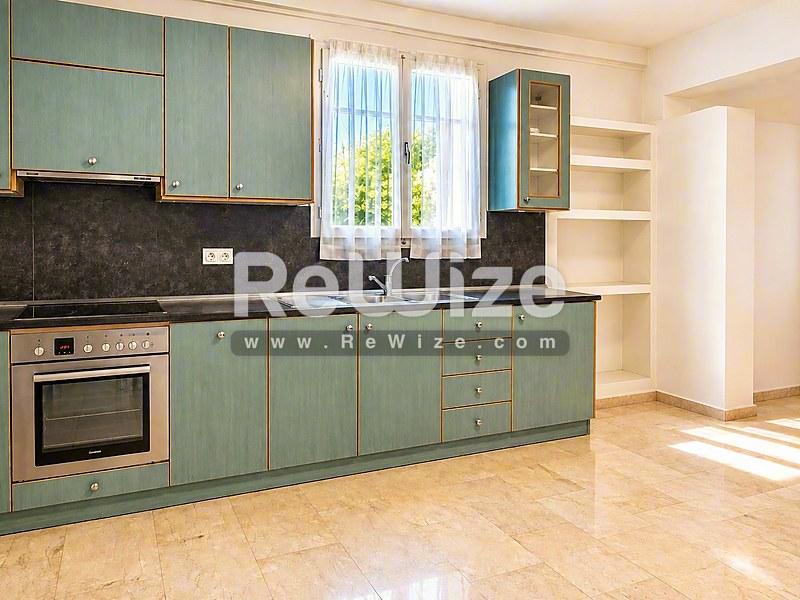
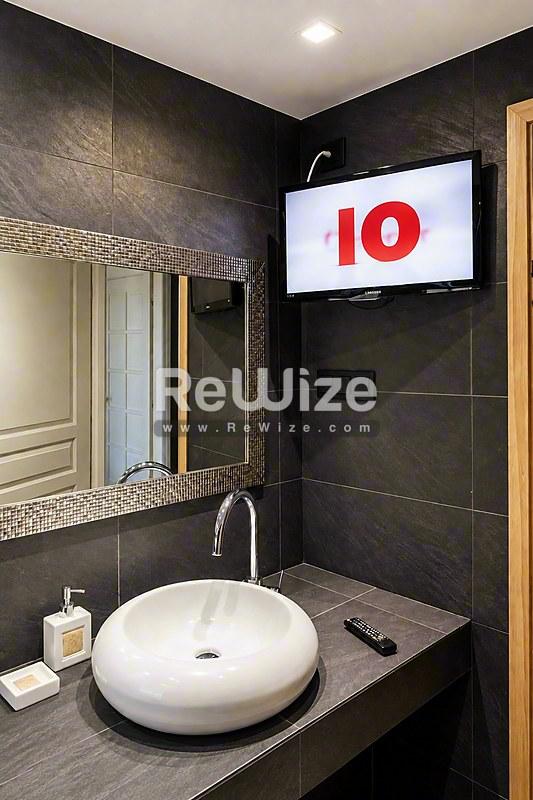
The villa extends over four levels and features 3 separate entrances. The fully legal semi-basement, approved for residential use and with its own entrance, consists of a spacious open-plan living room and kitchen, 1 bedroom, bathroom and storage room, as well as air conditioning, radiator heating and an energy-efficient fireplace.
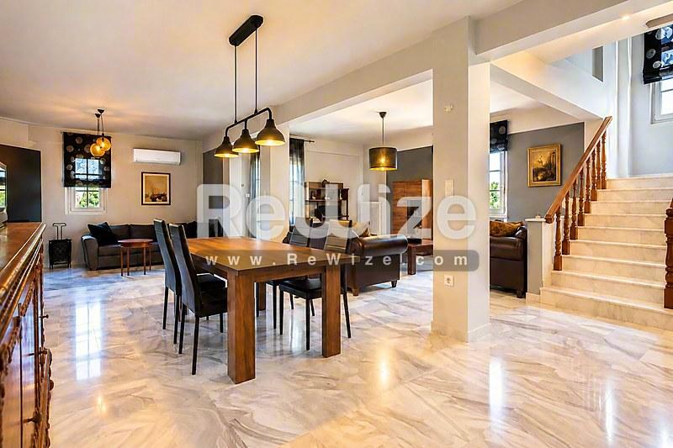
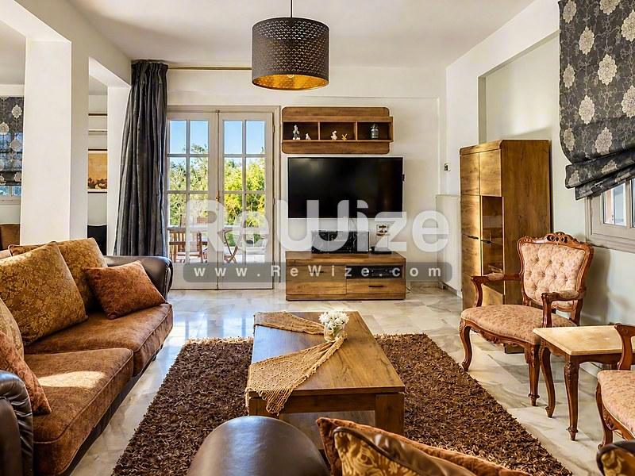
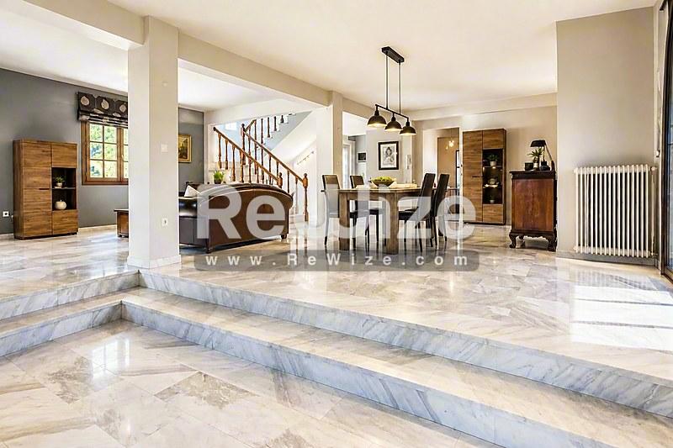
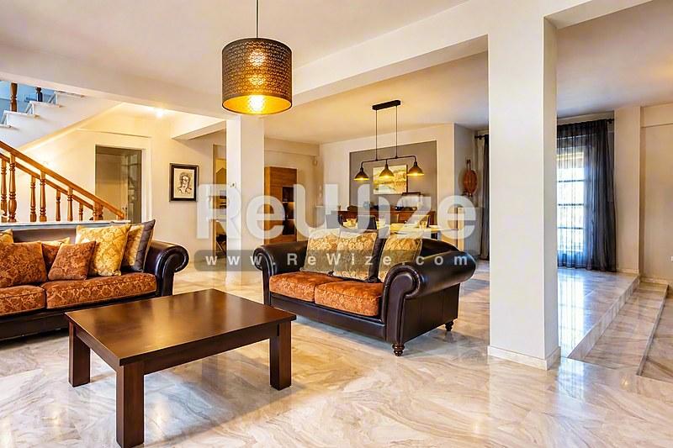
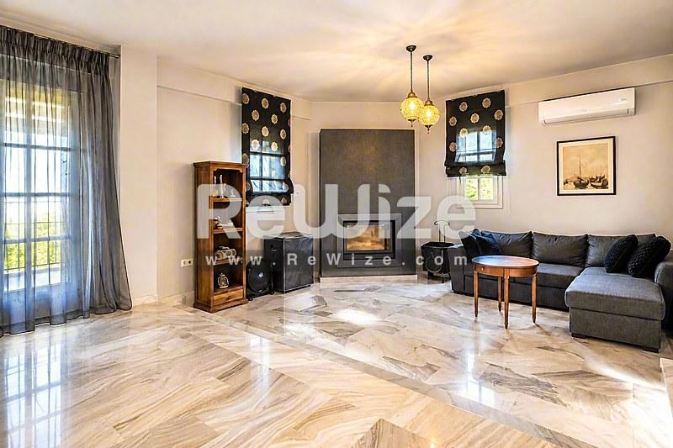
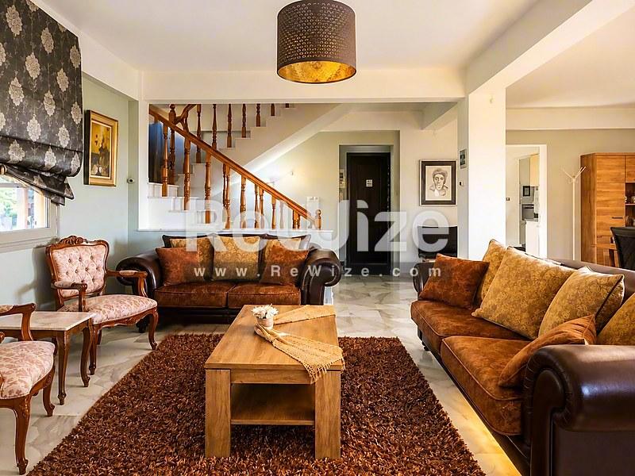
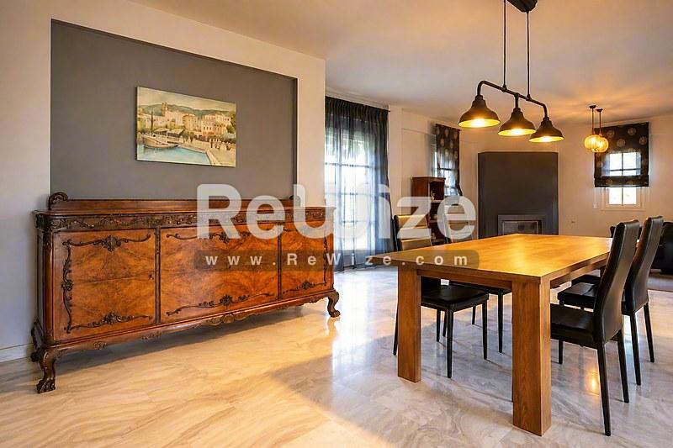
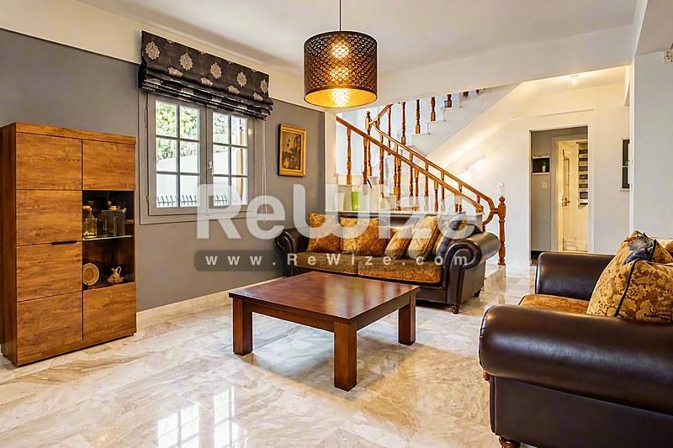
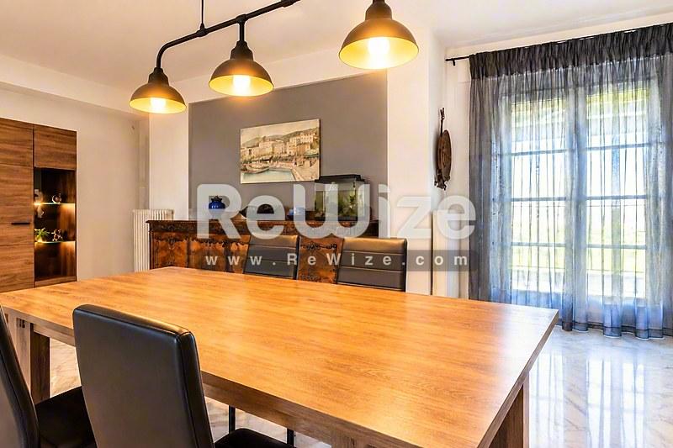
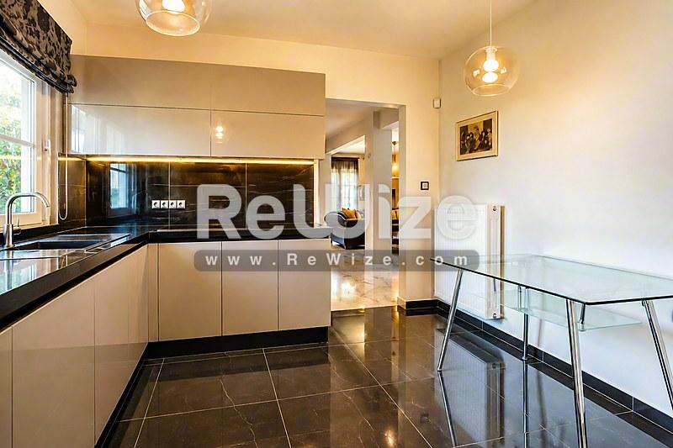
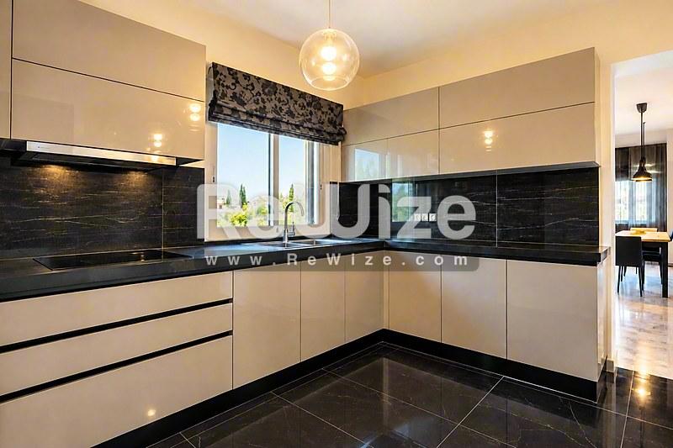
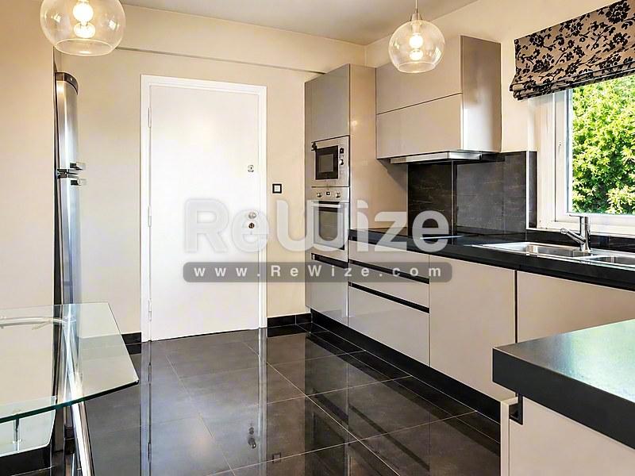
The ground floor offers an exceptionally spacious living room with a 36 kW energy-efficient fireplace connected to the radiators, a large dining area, separate renovated kitchen, 1 bedroom and bathroom. The kitchen provides direct access to the garden and BBQ area, while an additional enclosed storage room of approximately 22 sq.m. is also available.
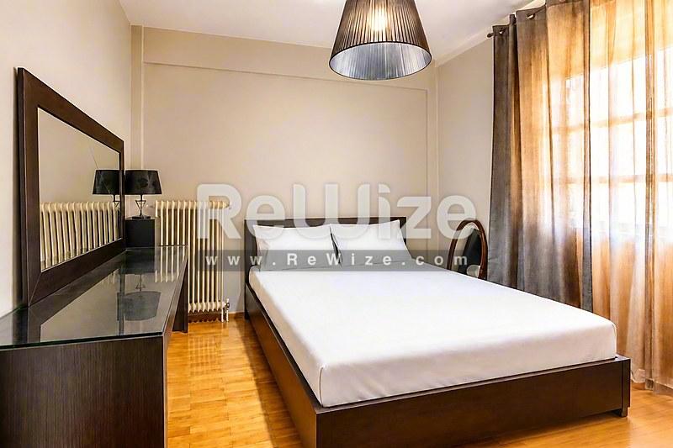
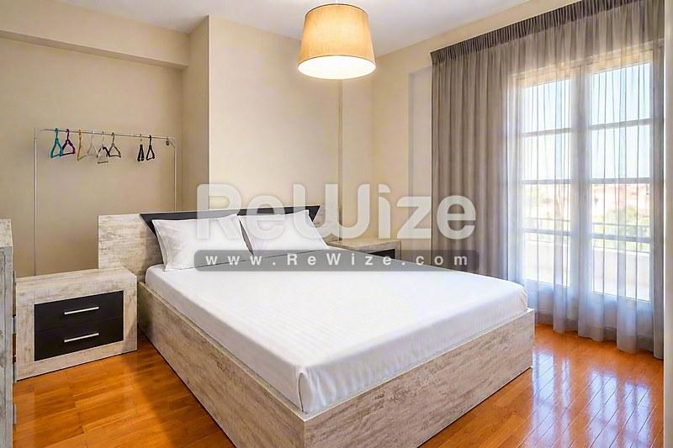
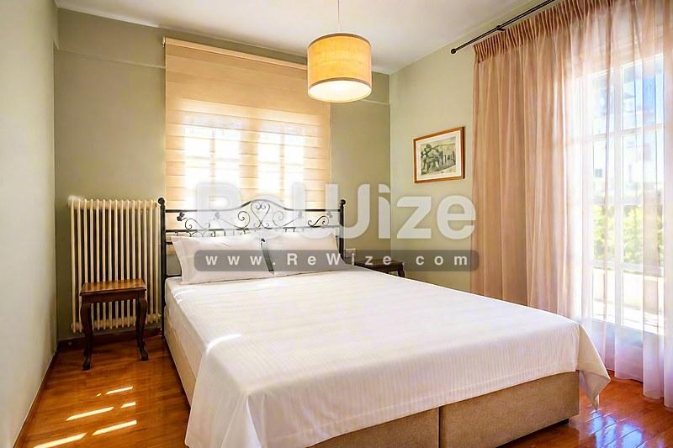
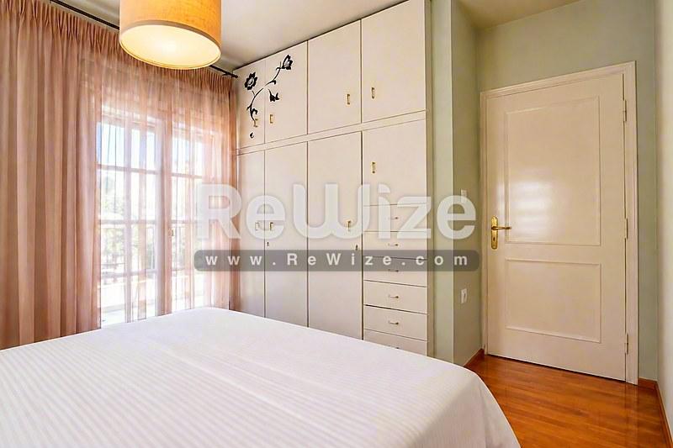
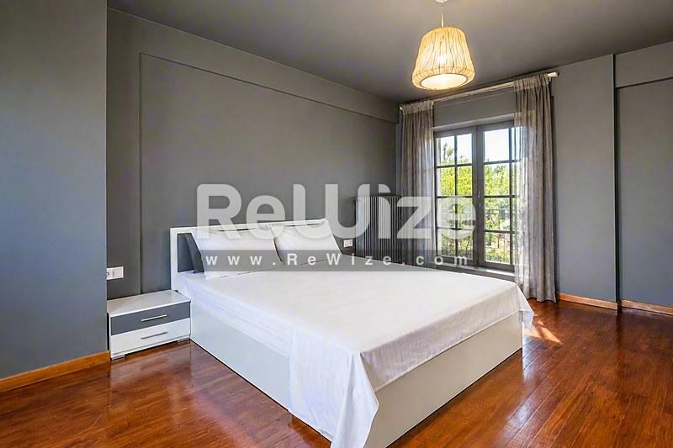
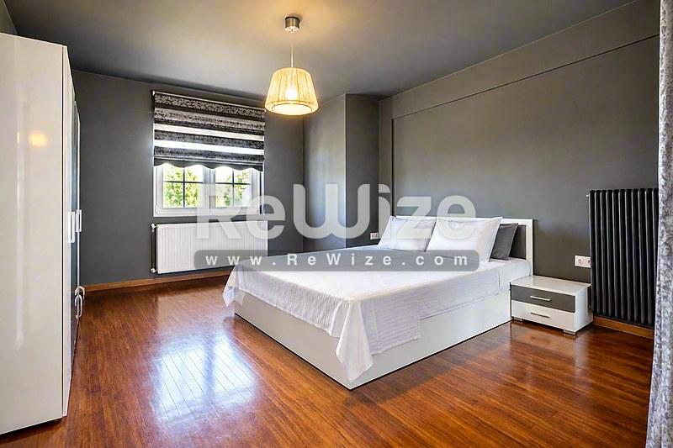
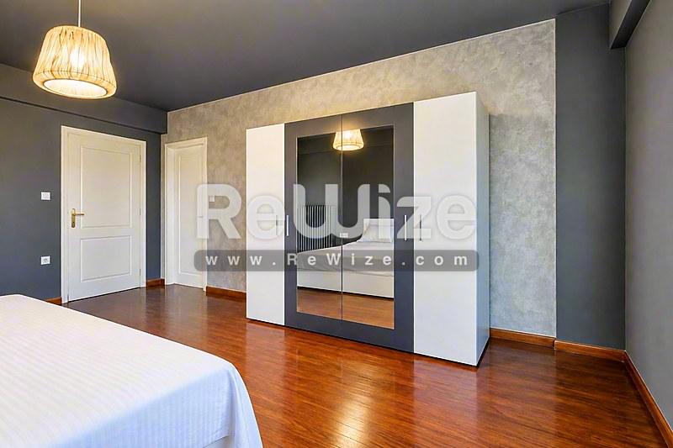
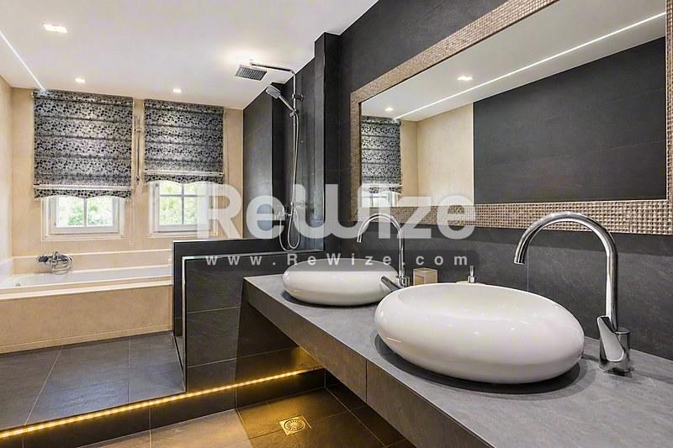
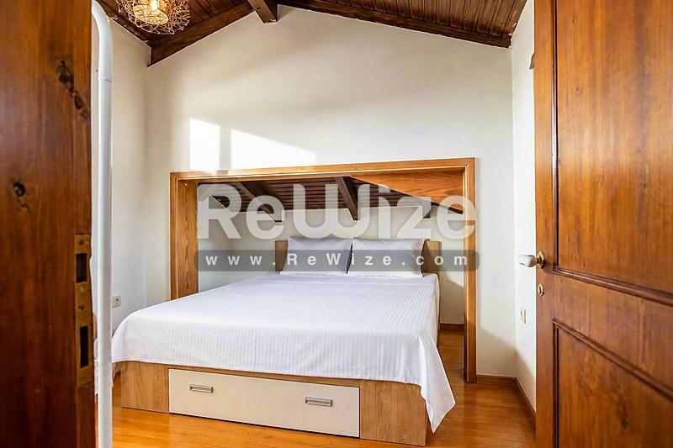
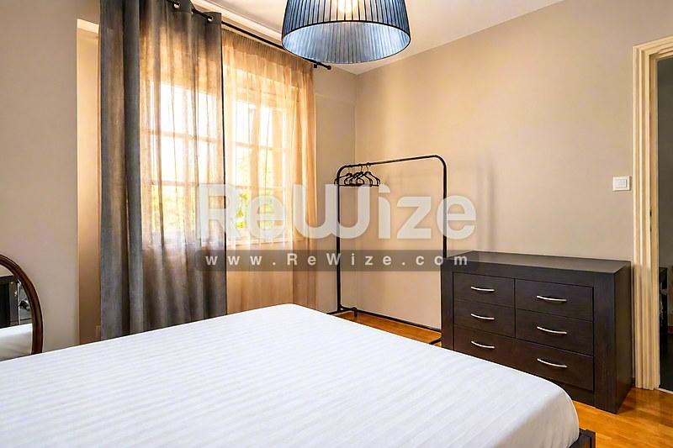
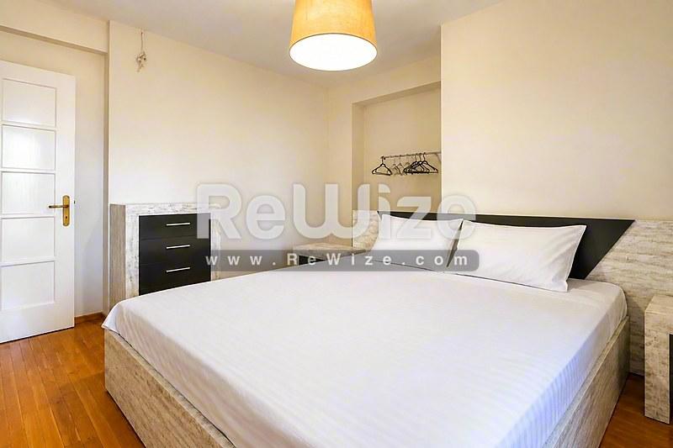
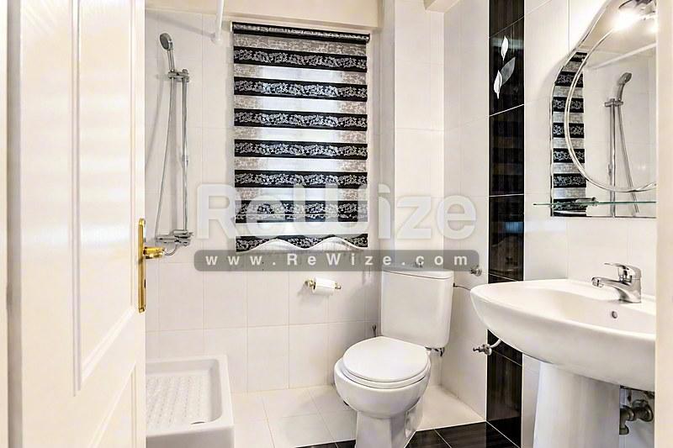
The upper floor comprises 4 bedrooms, a small sitting area and storage room. Two bedrooms are internally connected and have their own bathroom, while all bedrooms feature large balconies with panoramic views. The top level includes a 7th bedroom, ideal as a private office or retreat, and a spacious attic with impressive views.
The property features 8 air-conditioning units, independent thermostats on each floor and a computer network with RACK. Plumbing, heating, drainage and electrical installations were fully renovated in 2013. Thanks to its 3 entrances, 3 bathrooms, 2 kitchens and additional kitchen provision, the villa can easily be divided into up to 3 independent residences.Code: 7468.
See estimated mortgage rates for this property
Property Features
Spaces per Level
What's Nearby
Video
Location
*The location shown on the map is approximate.
Want more details about the location?Leave your details and we will return with more information about the area.
Similar Properties
 Luxury
Thessaloniki
140m² · 3 bed · 1 bath
€560,000
 For sale
Pylaia-Chortiatis
340m² · 3 bed · 2 bath
€570,000
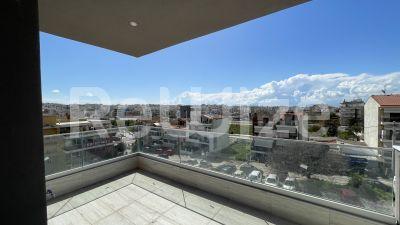 For sale
Thessaloniki
189m² · 4 bed · 3 bath
€580,000
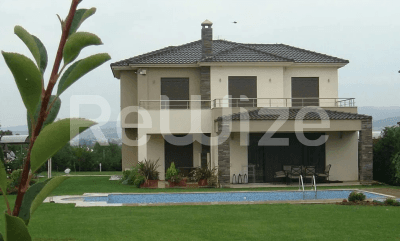 For sale
Thermi
220m² · 4 bed · 3 bath
€560,000
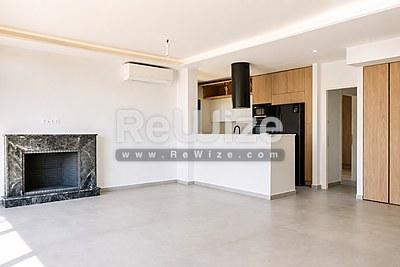 Luxury
Kalamaria
150m² · 3 bed · 3 bath
€560,000
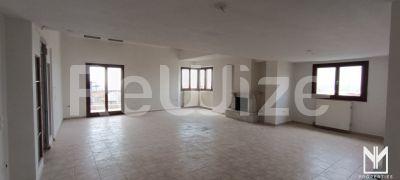 For sale
Thessaloniki
465m² · 5 bed · 2 bath
€580,000
 Luxury
Pylaia-Chortiatis
145m² · 3 bed · 1 bath
€585,000