

Maisonette for sale in Pylaia-Chortiatis
Pylaia-Chortiatis, Thessaloniki
Property Details
Save this property
Create a free account: favorites, stats and price alerts

Description
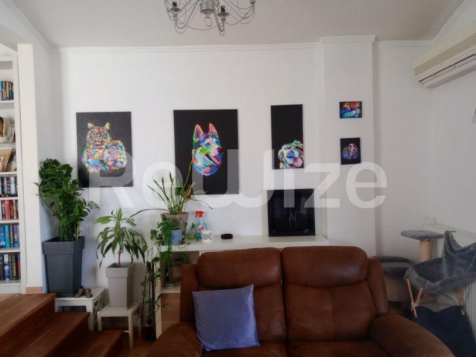
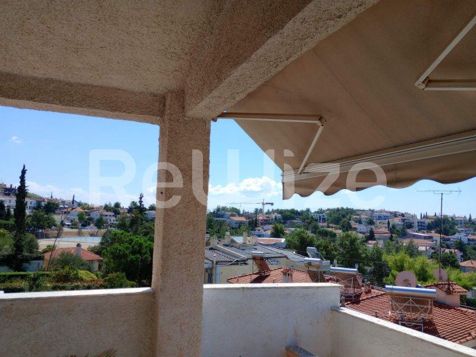
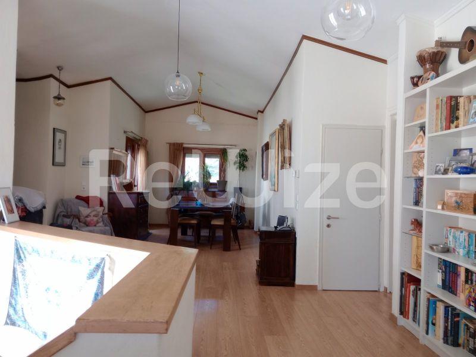
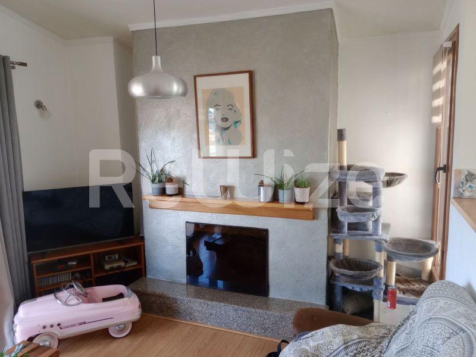
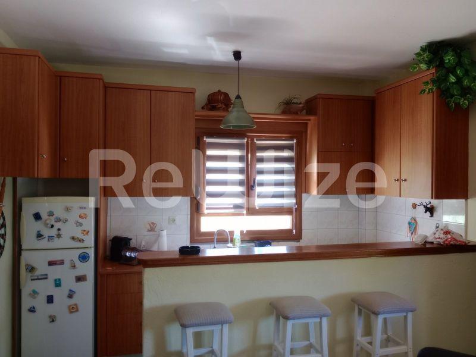
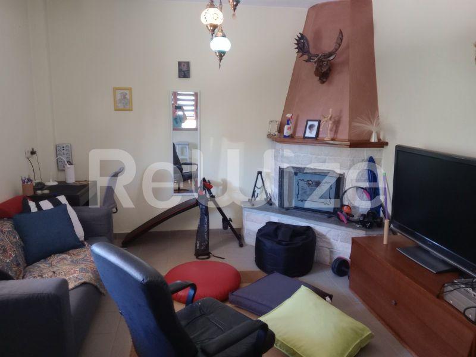
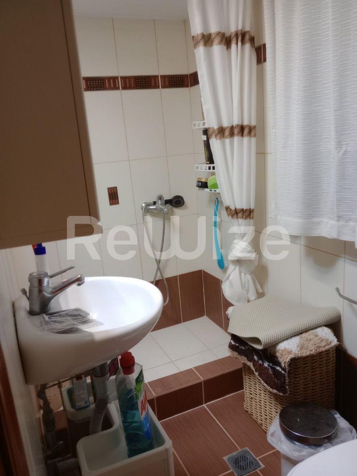
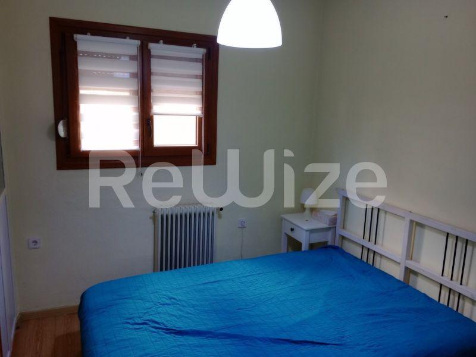
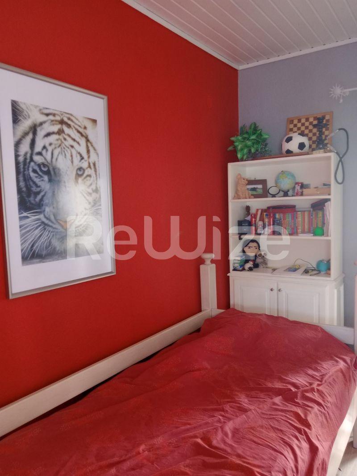
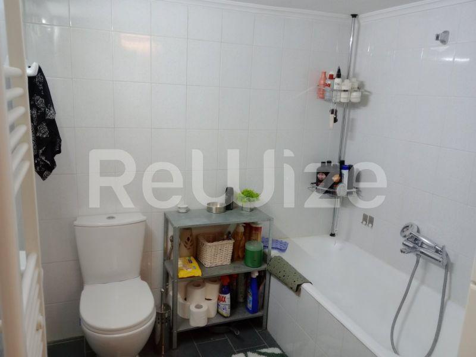
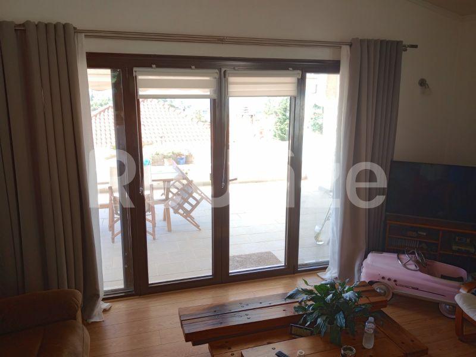
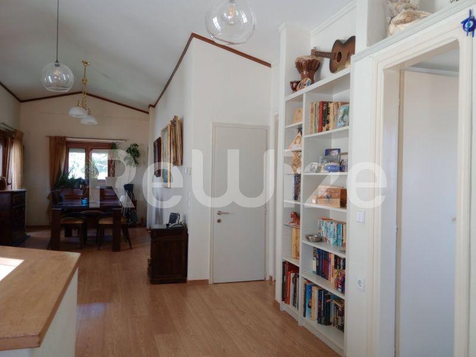
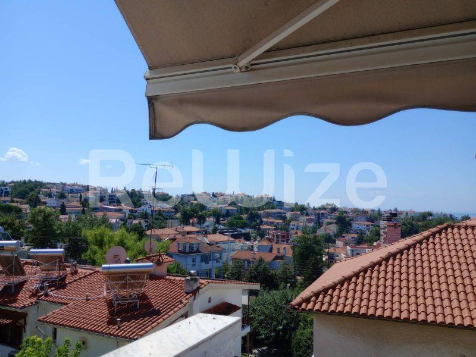
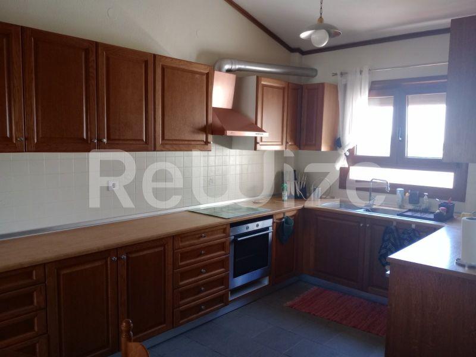
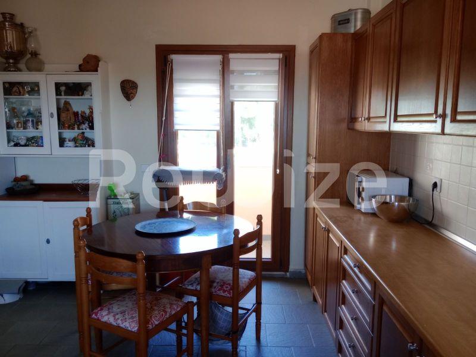
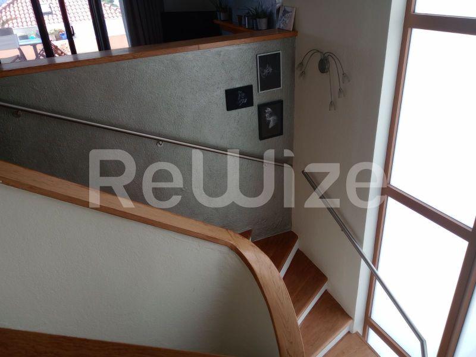
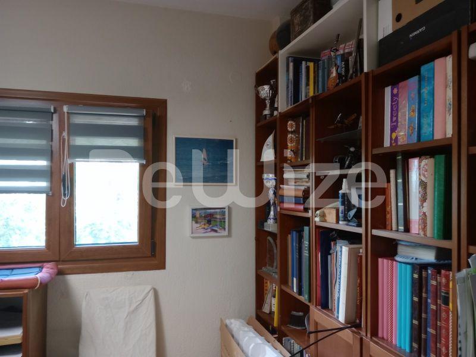
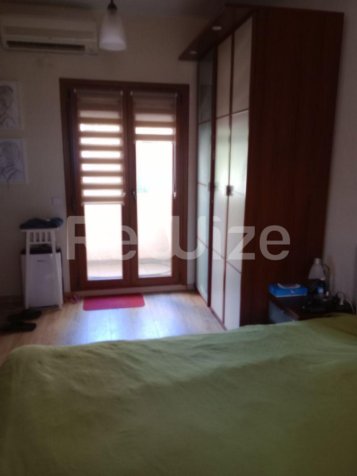
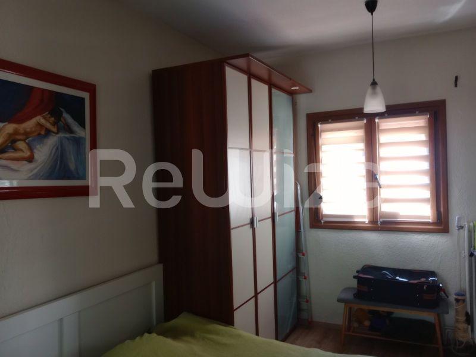
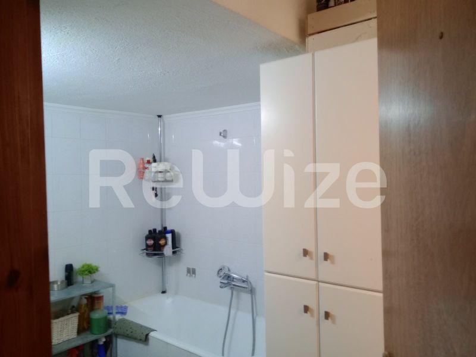
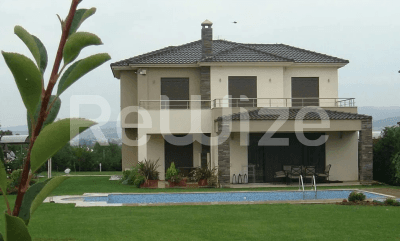
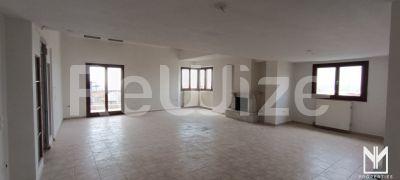
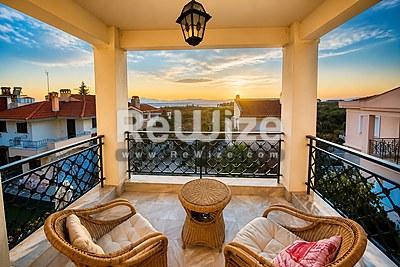
In Panorama, an excellent three-story detached house of 315 sq.m. built in 2003 is for sale. The ground floor consists of a living room with fireplace, bedroom, bathroom and storage room and can be used independently of the rest of the house. On the other two floors there are a total of three bedrooms, a living room with fireplace, a separate kitchen, an office area, a bathroom and WC as well as storage spaces. The detached house has a front and back yard and a closed parking space. The heating is natural gas, it has air conditioning, there is a waiting room for an elevator, awnings and screens on all windows and balcony doors. An excellent choice as this is a house with high aesthetics of construction and selection of materials.
Code 2936
See estimated mortgage rates for this property
Spaces per Level
What's Nearby
Location
*The location shown on the map is approximate.
Want more details about the location?Leave your details and we will return with more information about the area.
Similar Properties
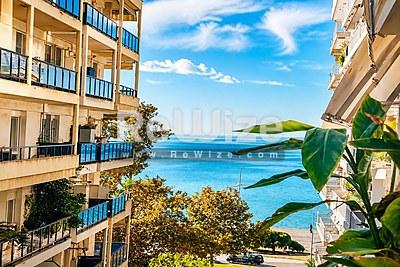 Luxury
Thessaloniki
140m² · 3 bed · 1 bath
€560,000
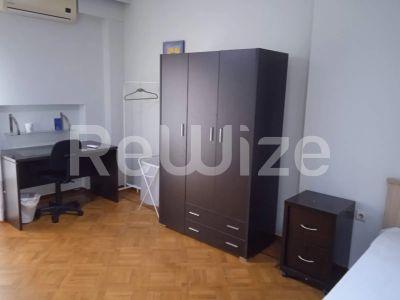 For sale
Thessaloniki
266m² · 7 bed · 7 bath
€550,000
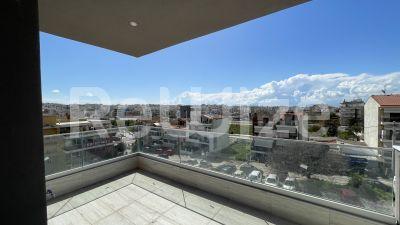 For sale
Thessaloniki
189m² · 4 bed · 3 bath
€580,000
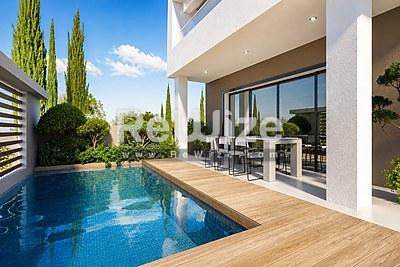 Luxury
Thermi
185m² · 5 bed · 3 bath
€550,000
 For sale
Thermi
220m² · 4 bed · 3 bath
€560,000
 Luxury
Kalamaria
150m² · 3 bed · 3 bath
€560,000
 For sale
Thermi
180m² · 3 bed · 1 bath
€550,000
 Luxury
Kalamaria
116m² · 3 bed · 1 bath
€550,000
 For sale
Thessaloniki
465m² · 5 bed · 2 bath
€580,000
 Luxury
Pylaia-Chortiatis
238m² · 5 bed · 3 bath
€550,000