Detached house in a complex for sale in Thermi
Thermi, Thessaloniki
Property Details
Save this property
Create a free account: favorites, stats and price alerts

Description
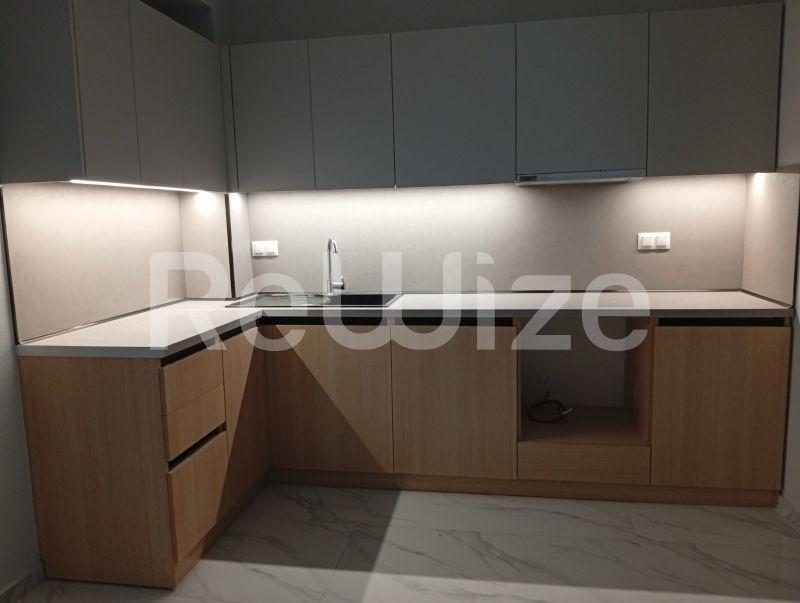
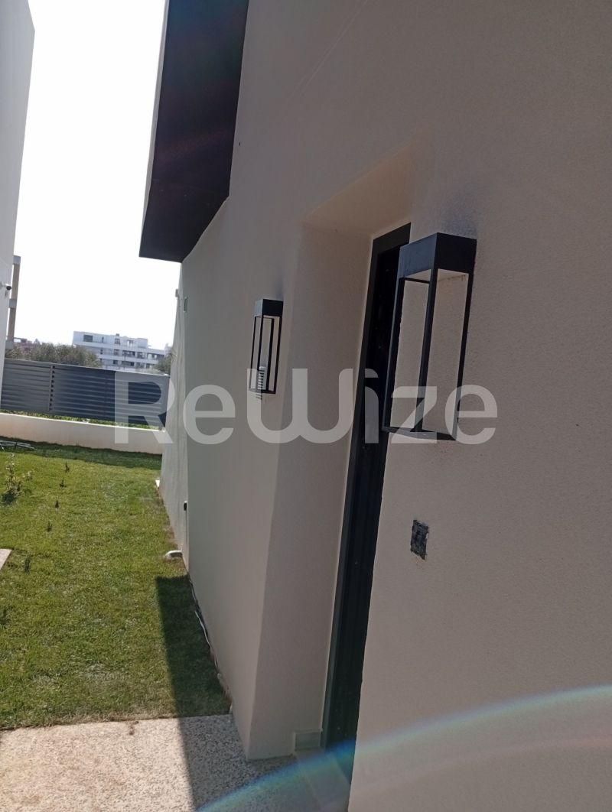
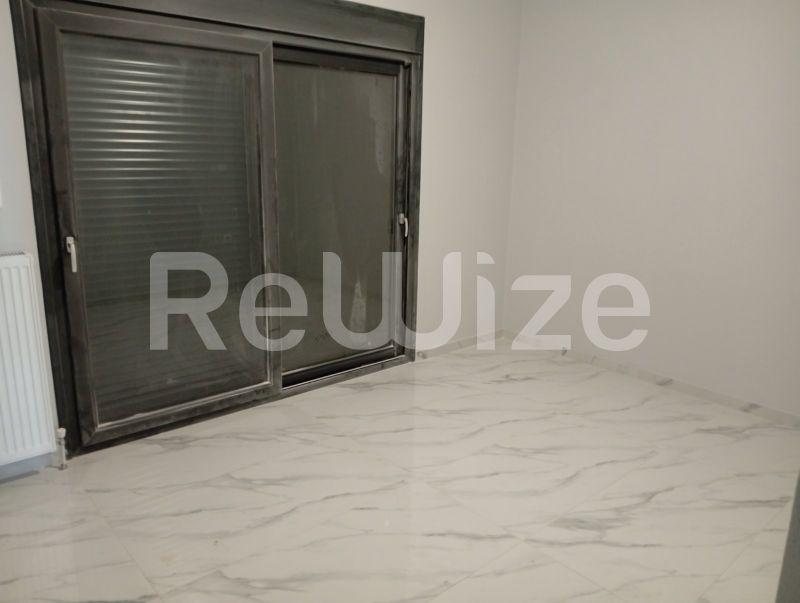
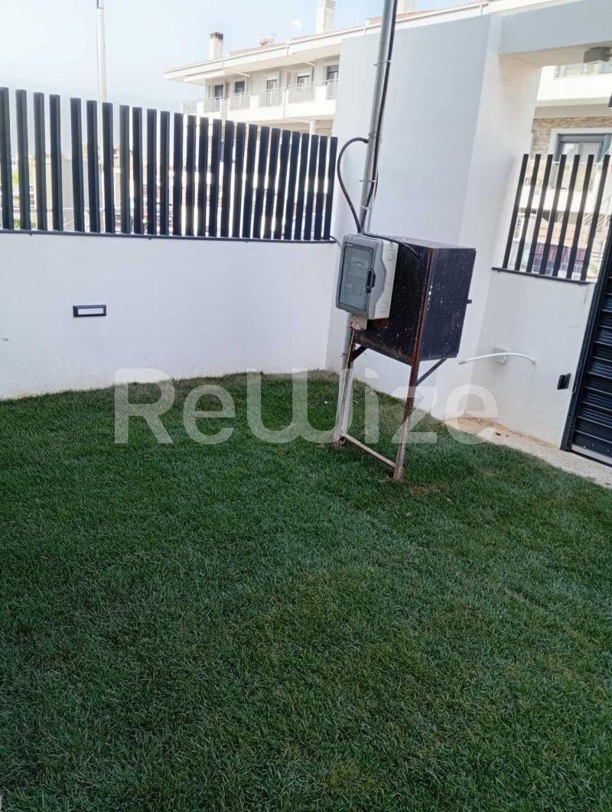
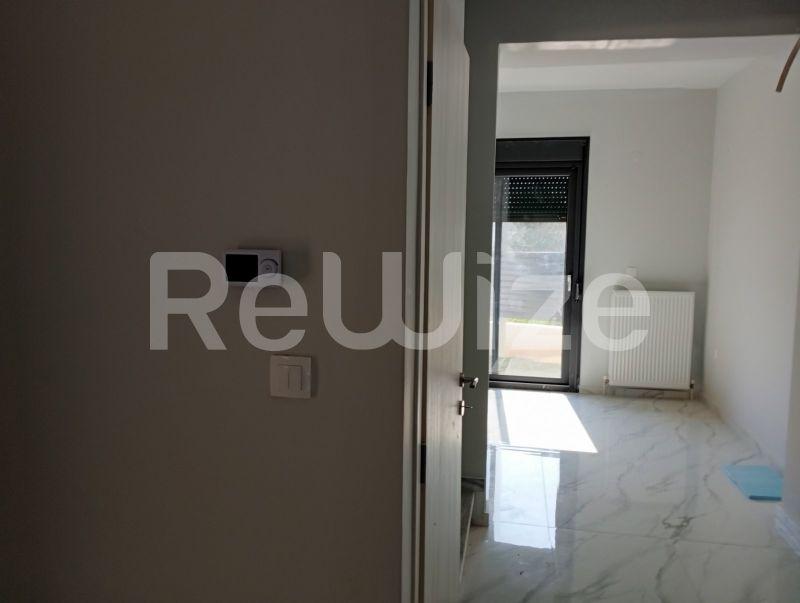
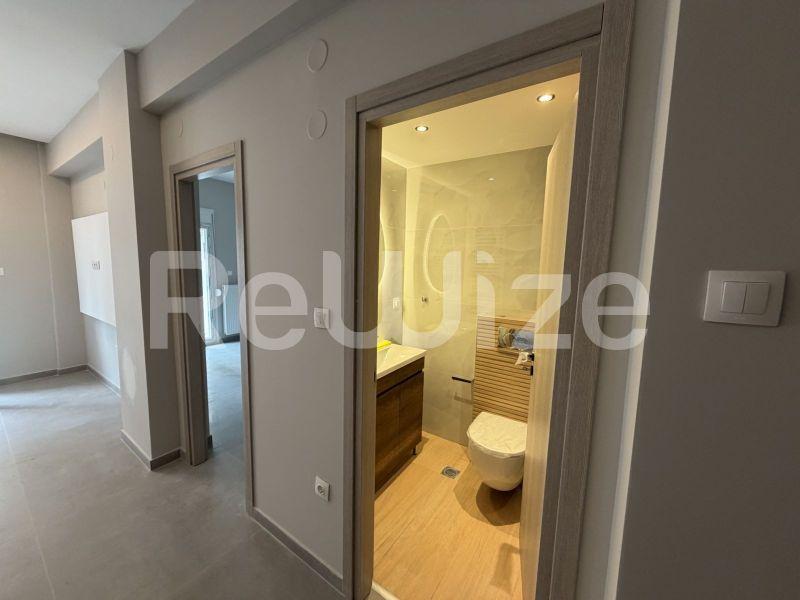
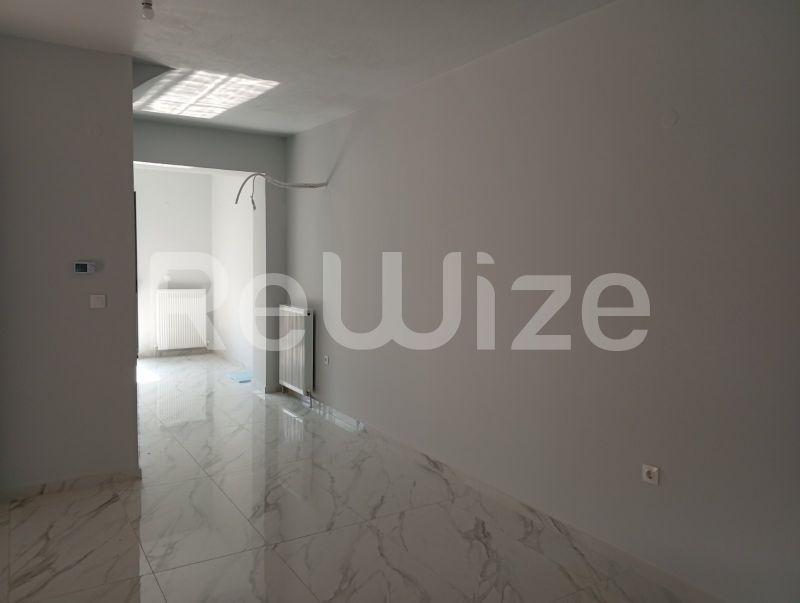
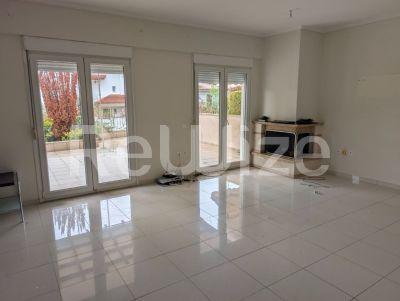
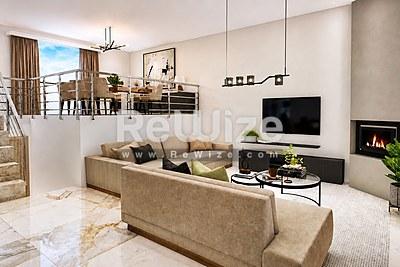
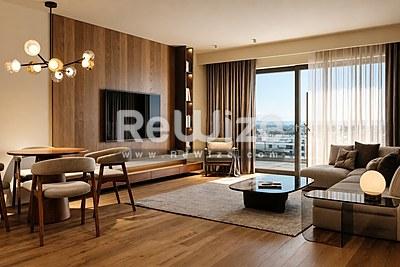
Located in Thermi, this newly built luxury detached residence offers contemporary design, exceptional energy efficiency, and premium living standards. The property extends over three levels, with a total living area of 141 sq.m., set on a 170 sq.m. plot with a private exclusive garden.
Built in 2025 to the highest construction standards, this elegant home has been thoughtfully designed to provide comfort, functionality, and outstanding quality of life.
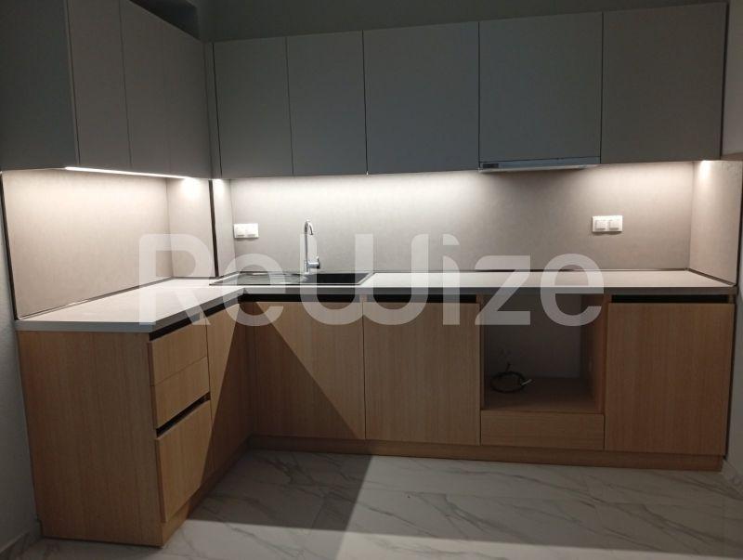
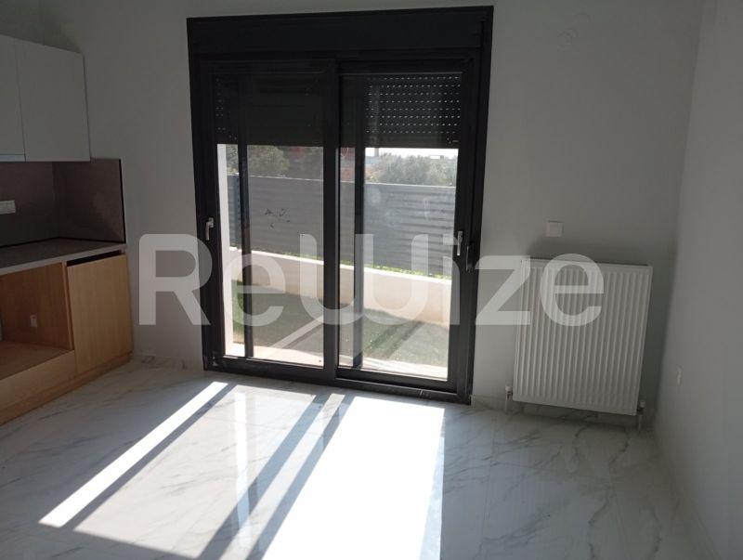
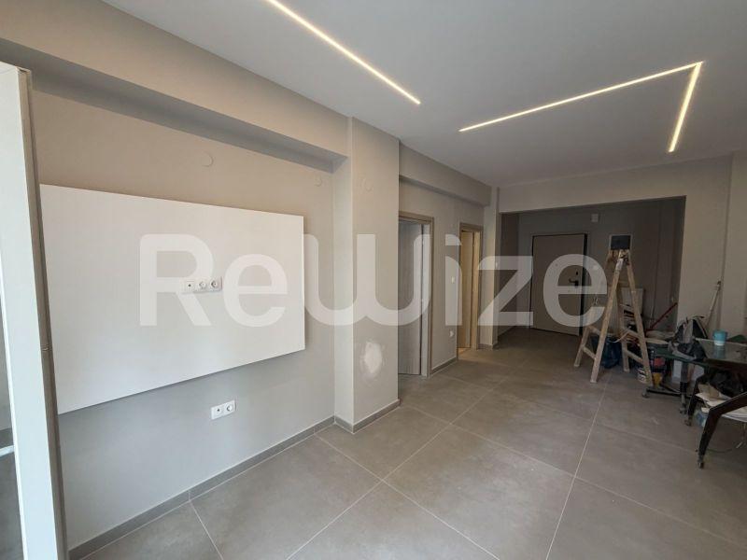
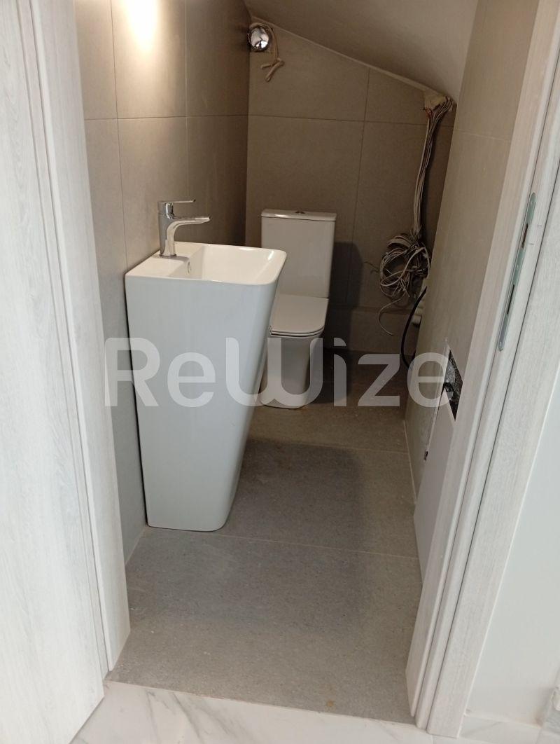
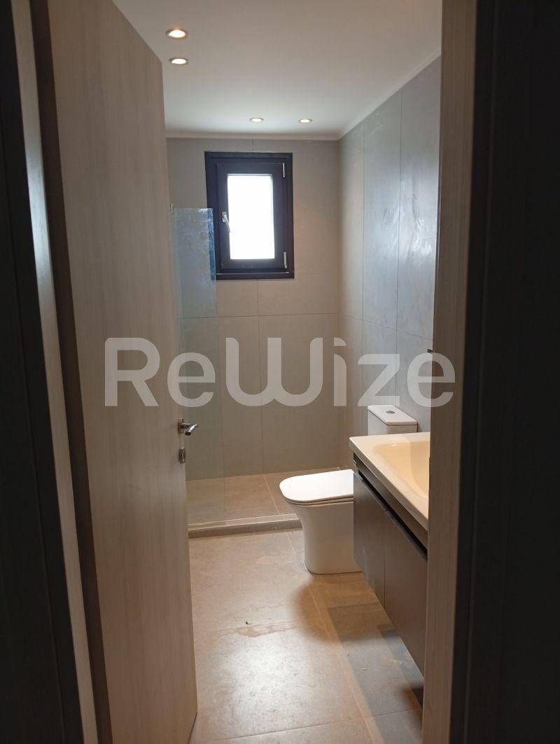
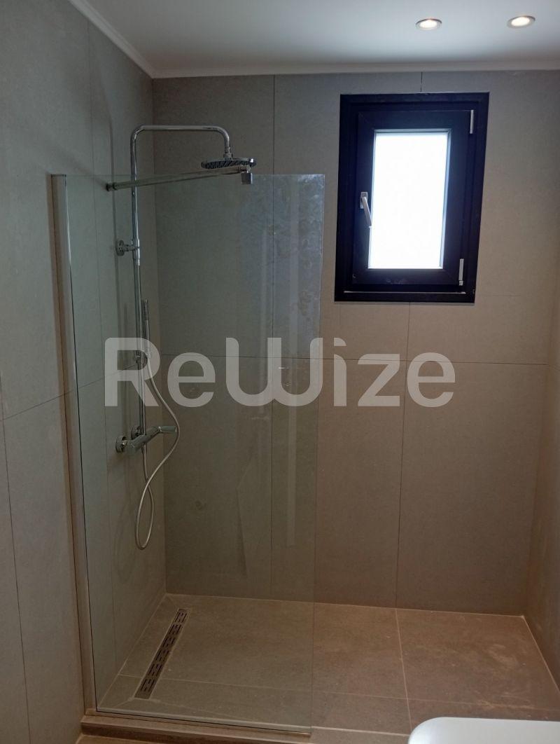
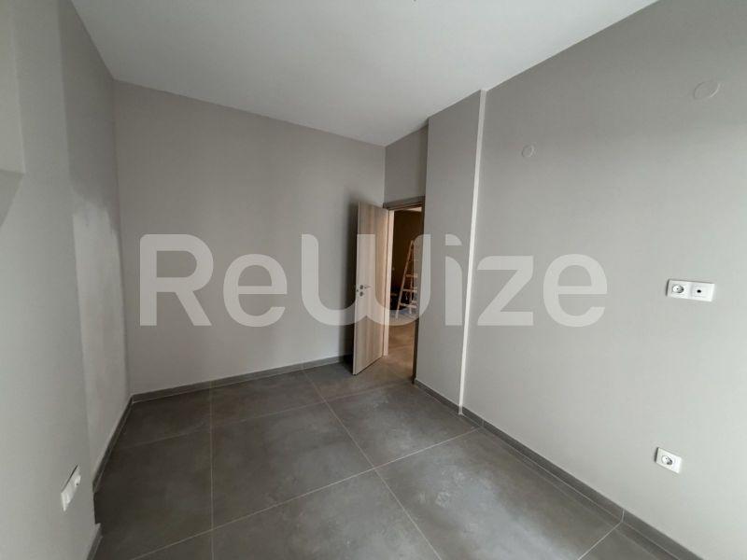
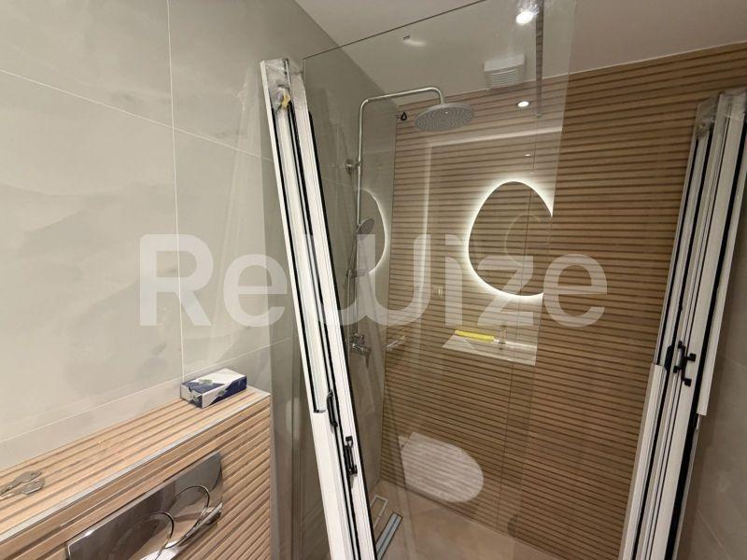
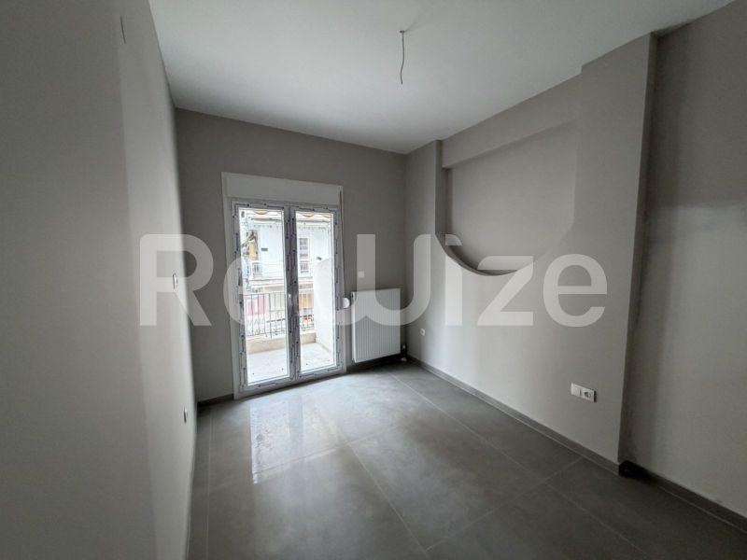
The residence features a bright open-plan living area with a modern kitchen, 3 spacious bedrooms, 2 full bathrooms, and 1 guest WC. Generous interior spaces, balconies totaling 30 sq.m., and an impressive roof garden create the perfect setting for relaxation and entertaining while enjoying unobstructed views.
Key Features:
Energy Class A+
Heat pump heating system
Independent heating control on each level
Pre-installation for air conditioning
Solar water heater
Security entrance door
Aluminum window frames with energy-efficient double glazing
Insect screens
Built-in wardrobes
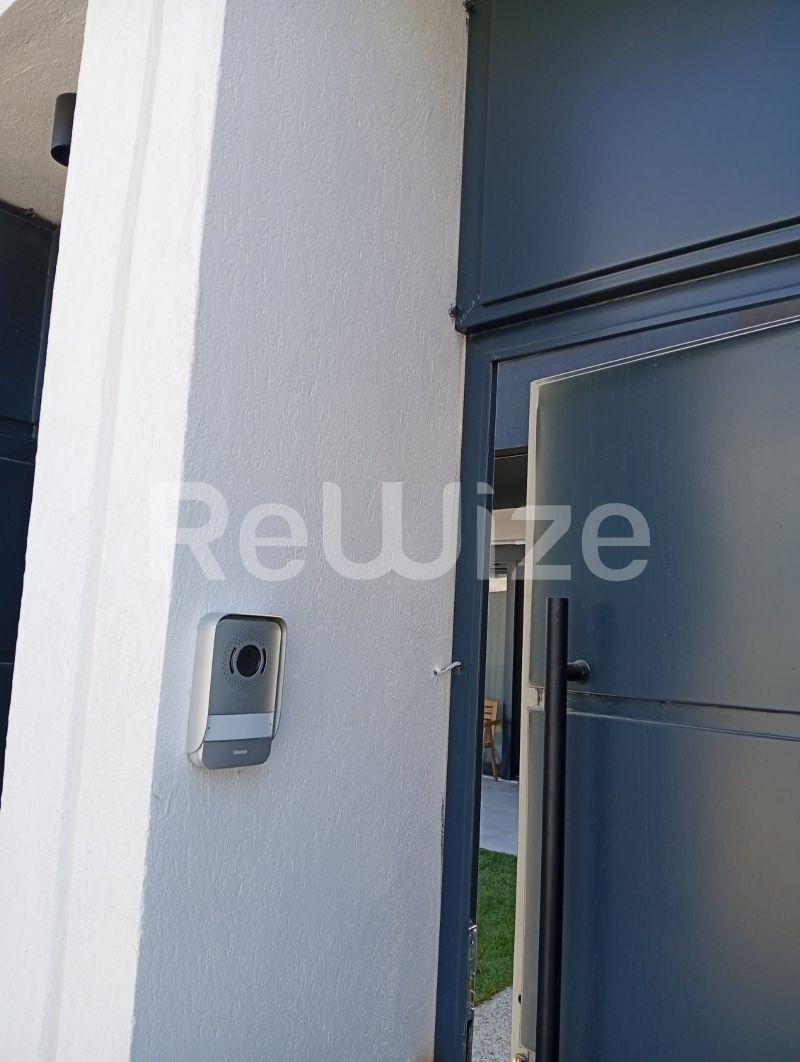
Video intercom system
Internal staircase
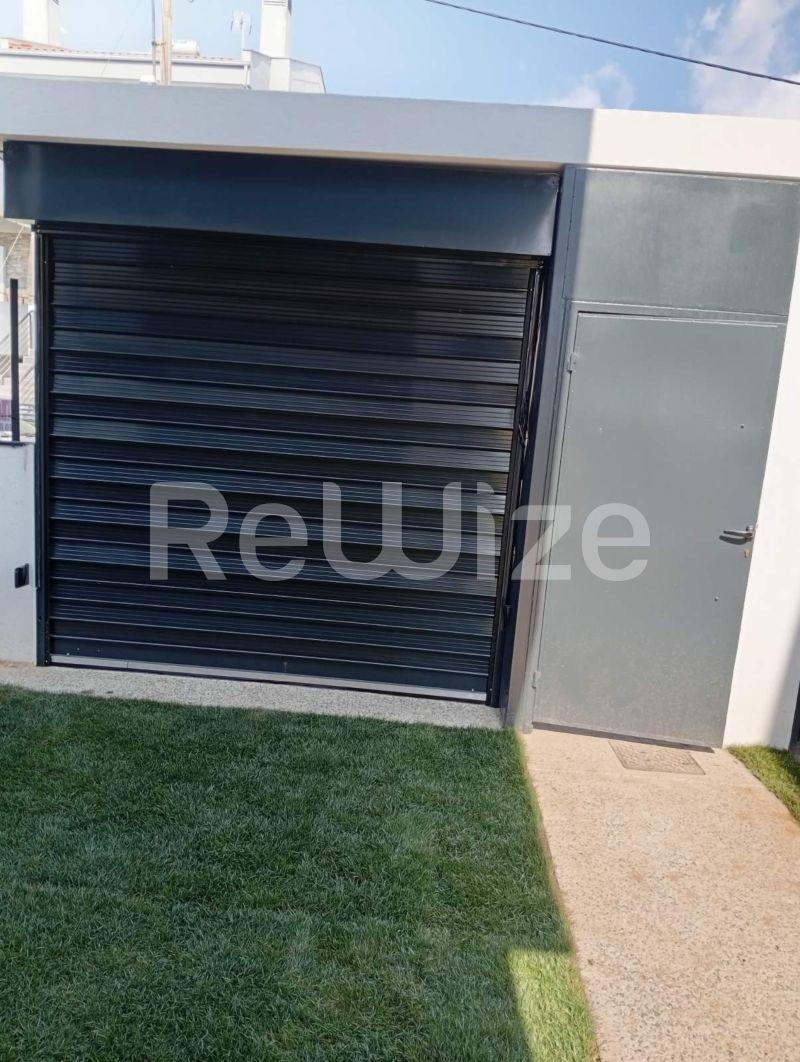
Storage room
Private parking space
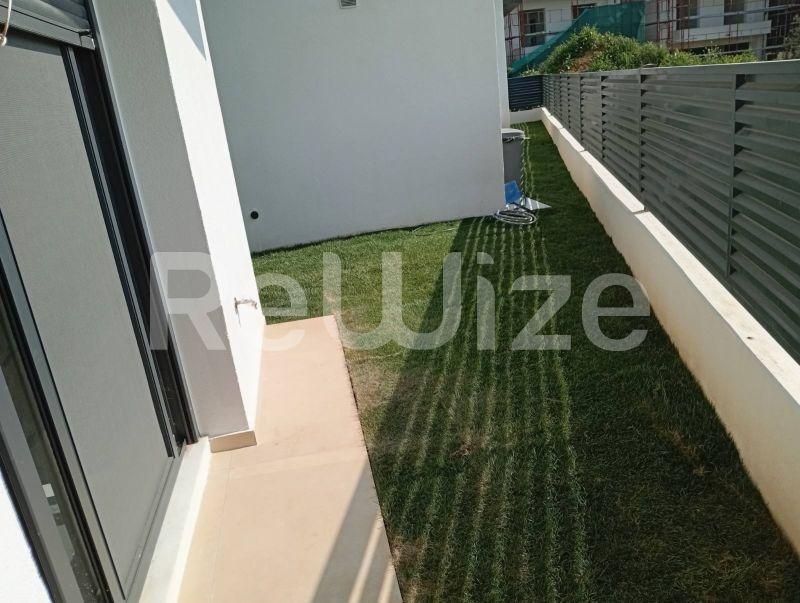
Private garden
Roof garden with panoramic views
See estimated mortgage rates for this property
Property Features
Spaces per Level
What's Nearby
Location
*The location shown on the map is approximate.
Want more details about the location?Leave your details and we will return with more information about the area.
Similar Properties
 Luxury
Thermi
265m² · 4 bed · 3 bath
€390,000
 For sale
Pylaia-Chortiatis
150m² · 4 bed · 2 bath
€380,000
 Luxury
Thermi
159m² · 4 bed · 2 bath
€370,000
 For sale
Neapoli-Sykies
171m² · 4 bed · 2 bath
€375,000
 Luxury
Pylaia-Chortiatis
265m² · 3 bed · 3 bath
€370,000
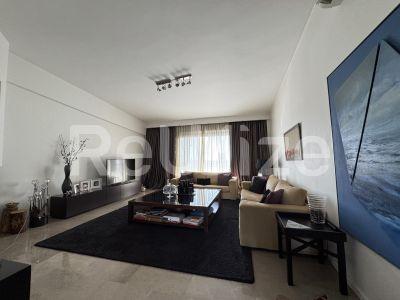 Luxury
Pylaia-Chortiatis
265m² · 3 bed · 3 bath
€370,000
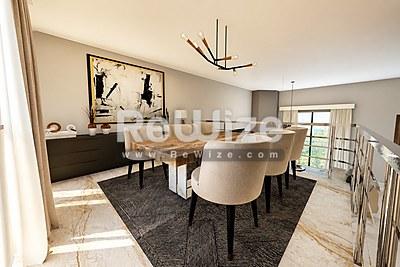 Luxury
Thermi
159m² · 4 bed · 2 bath
€370,000
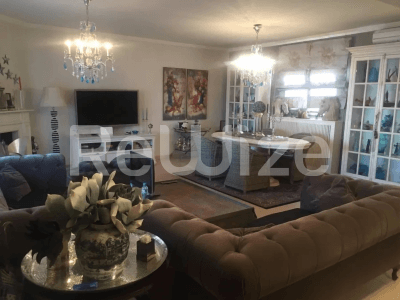 For sale
Pylaia-Chortiatis
156m² · 3 bed · 2 bath
€360,000
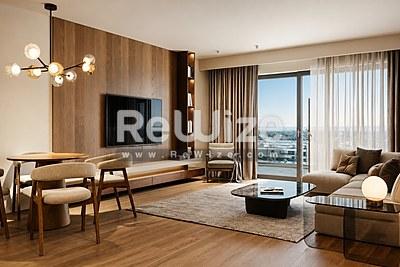 For sale
Thermi
125m² · 3 bed · 1 bath
€355,000
 Luxury
Thermi
125m² · 3 bed · 1 bath
€370,000