Detached house for sale in Thermi
Thermi, Thessaloniki
Property Details
Save this property
Create a free account: favorites, stats and price alerts

Description
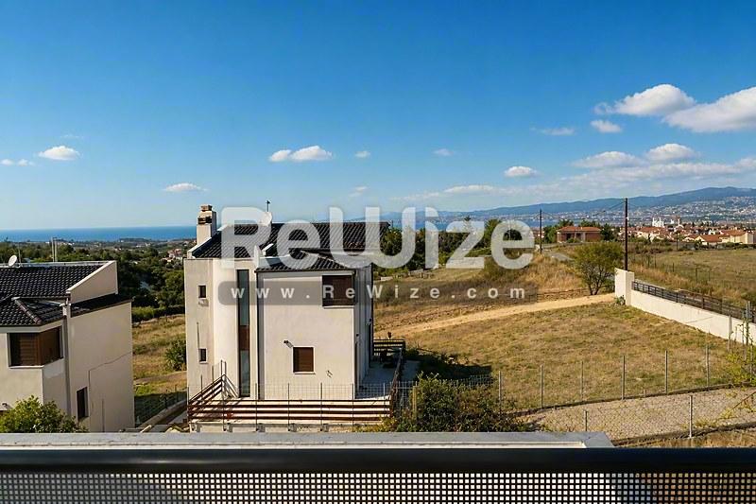
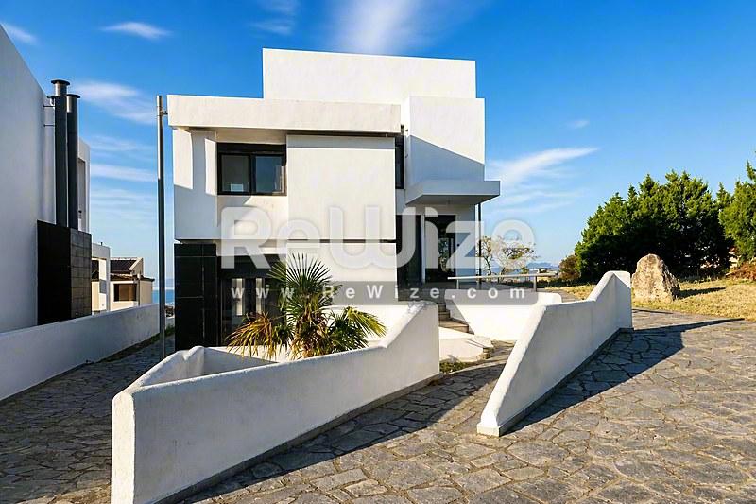
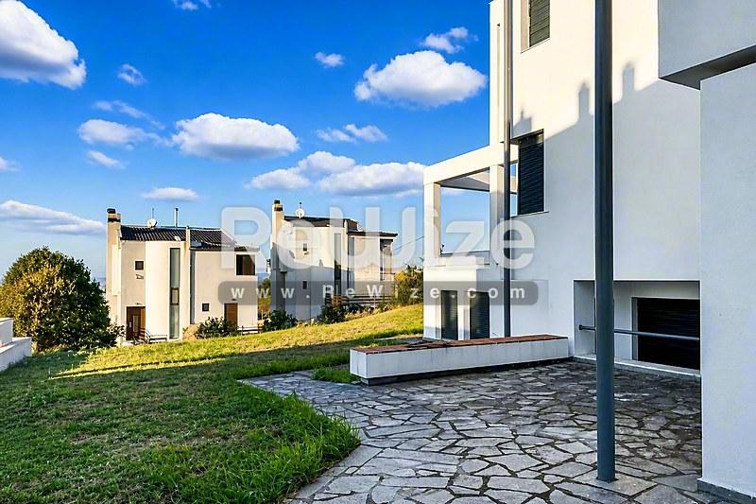
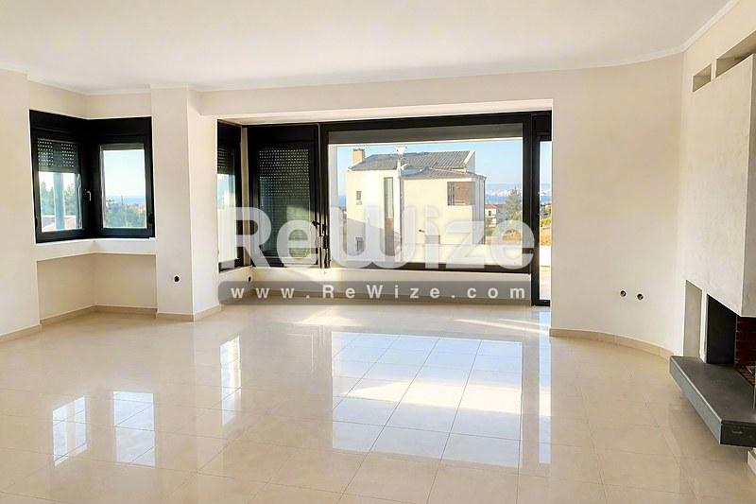
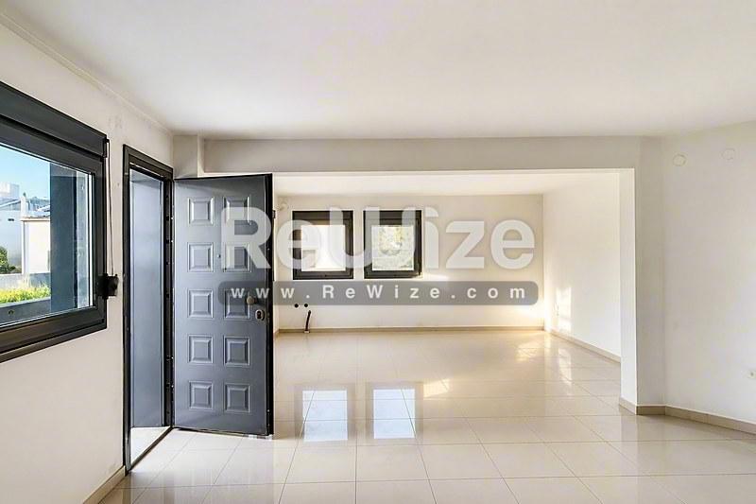
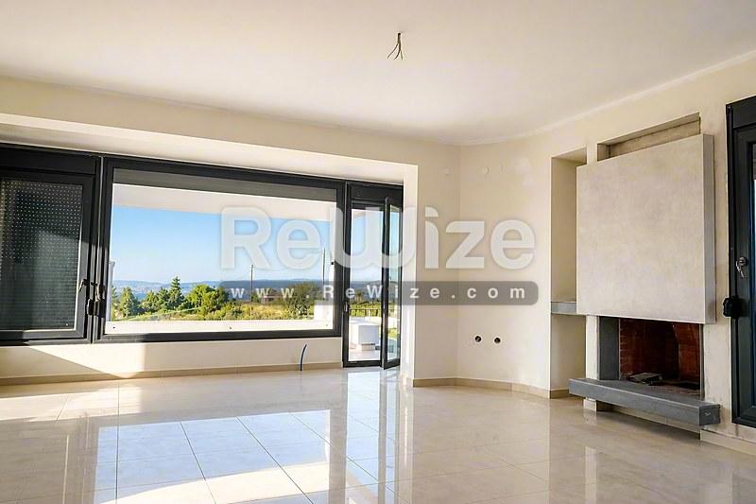
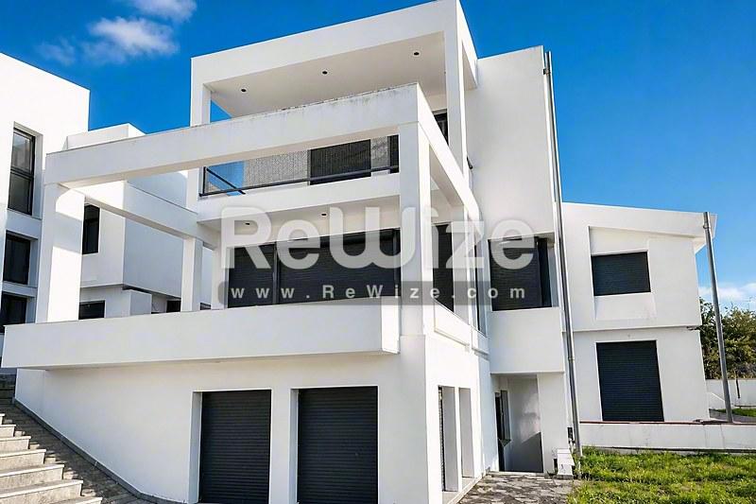
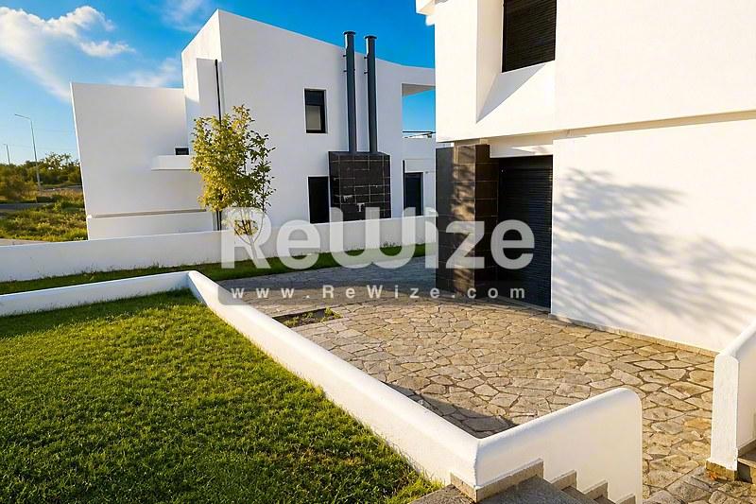
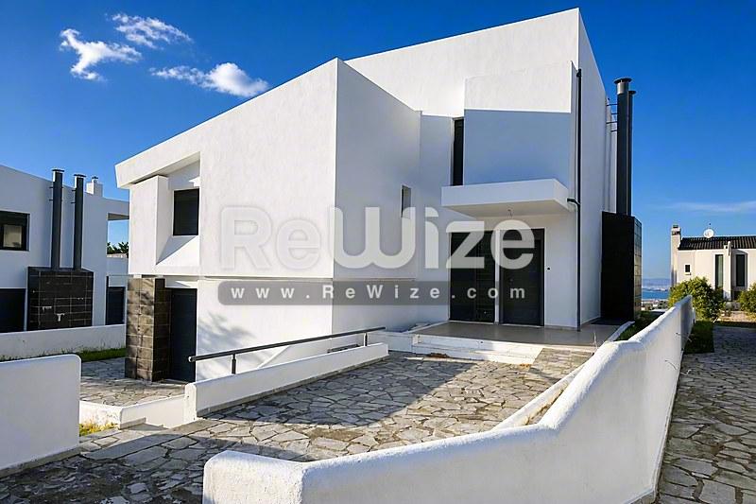
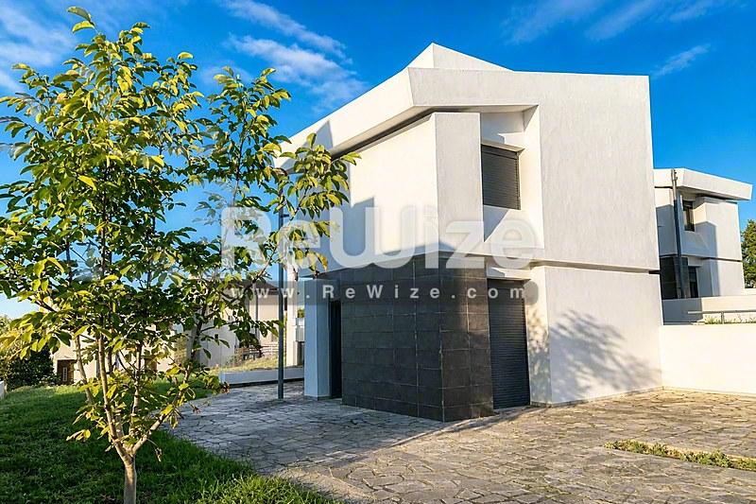
In Plagiari, an excellent detached house of luxurious construction and high architectural design, Cycladic style, with a total area of 265 sq m. built in 2007 on a plot of 1200 sq m.
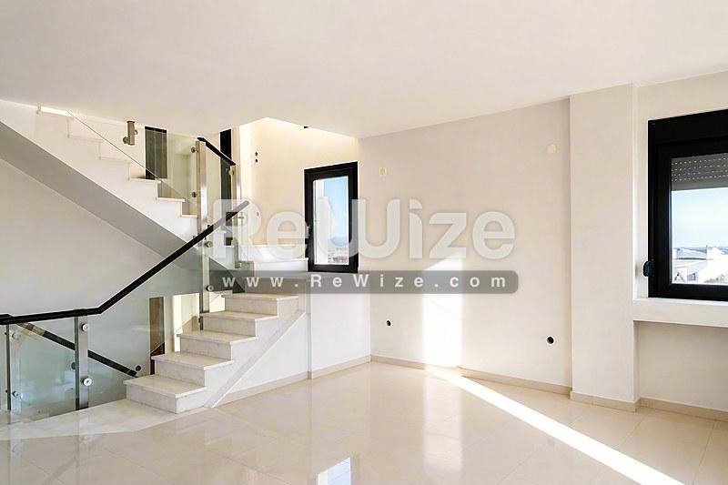
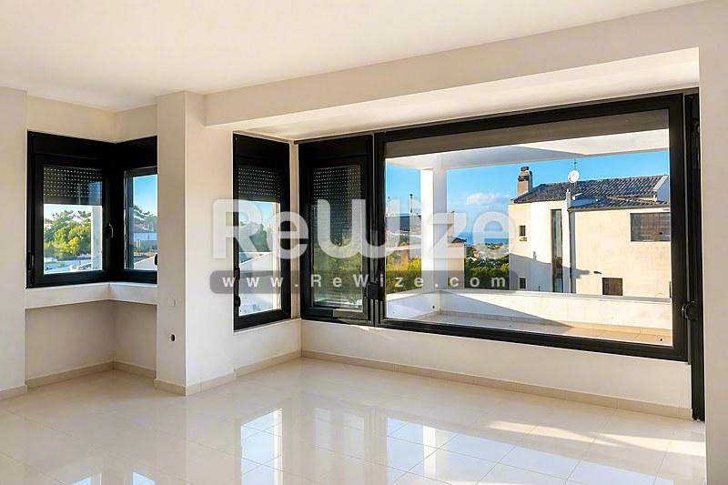
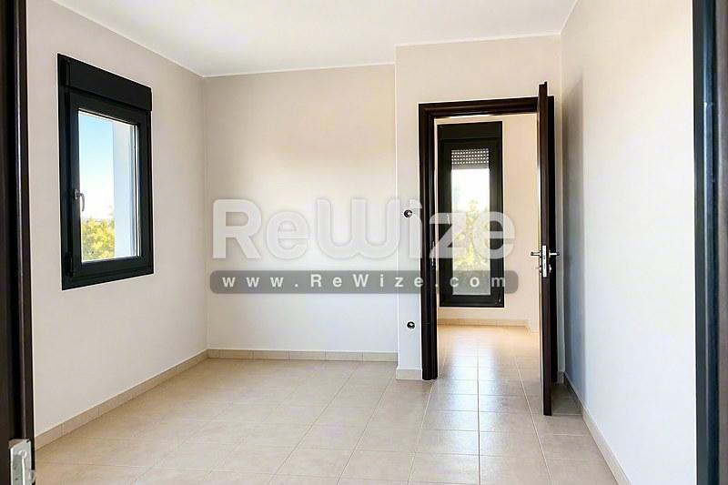
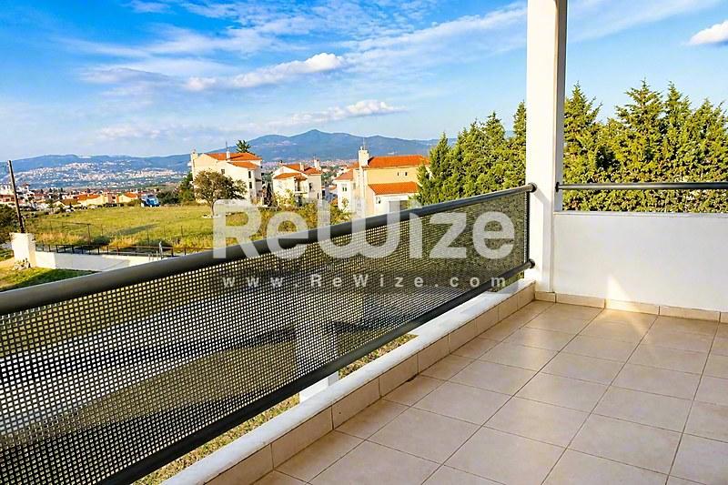
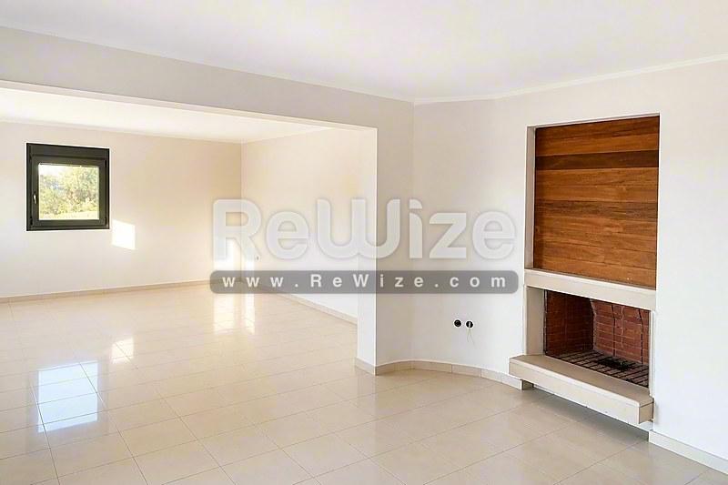
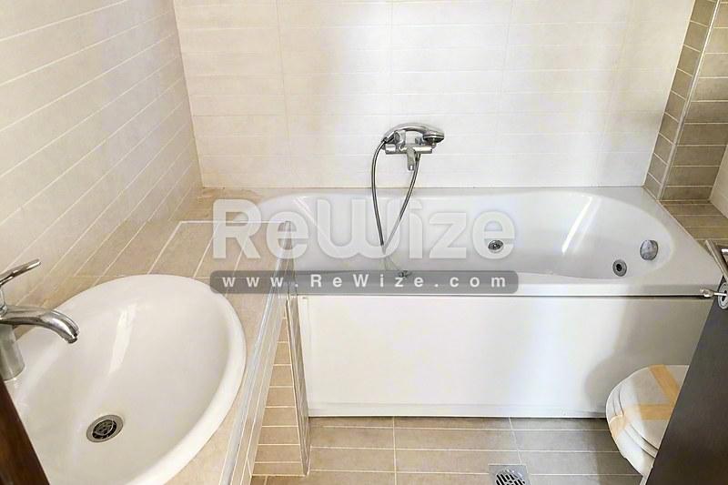
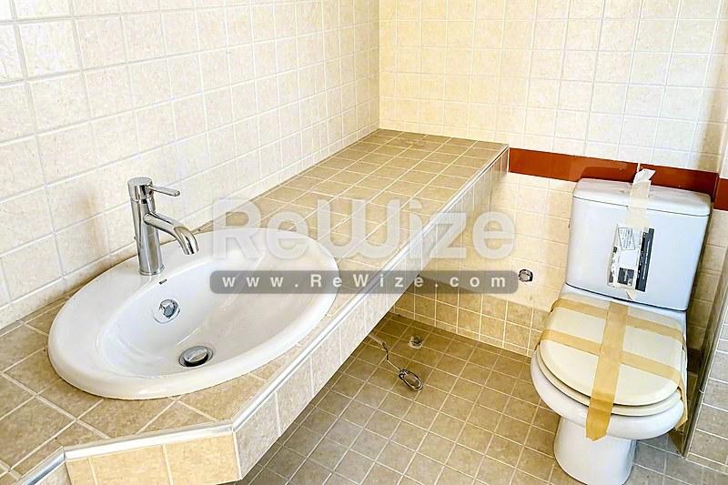
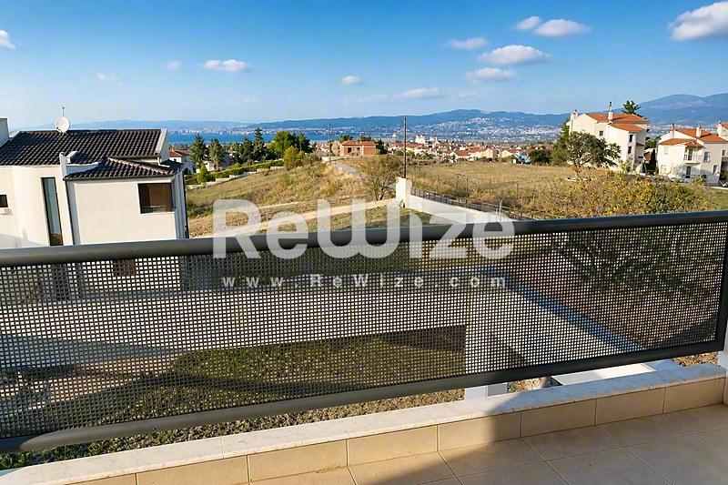
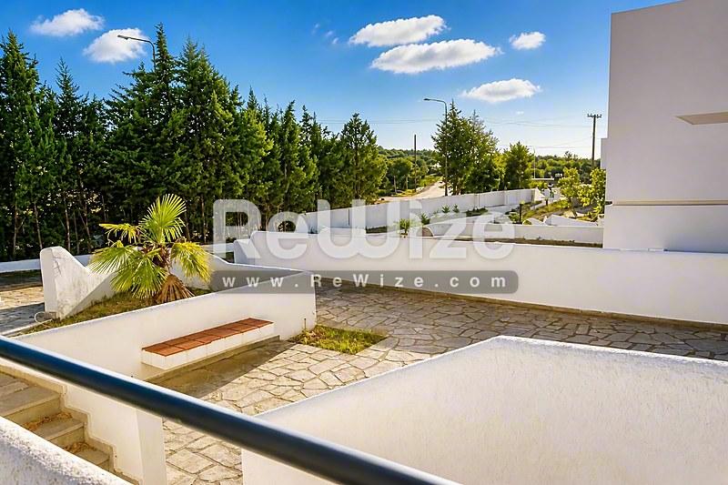
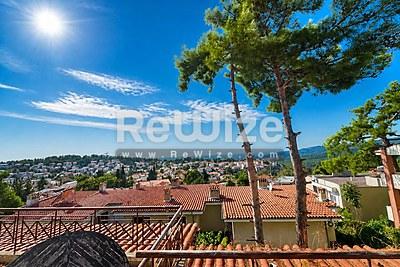
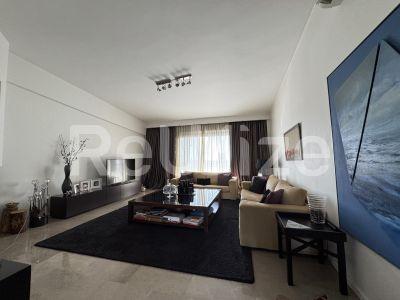
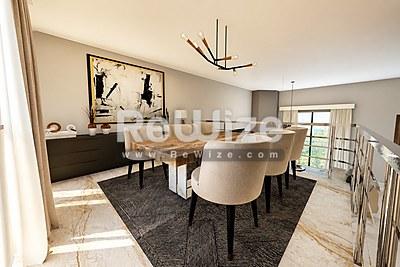
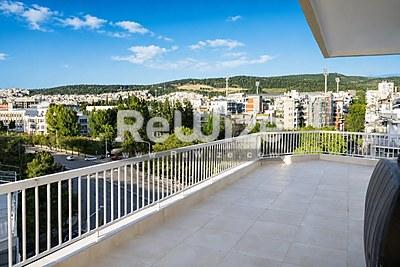
It is located in a complex of three luxurious detached houses and is developed on levels offering comfort and functionality. It has two living rooms with fireplace, kitchen area, four bedrooms, one of which is a master with its own bathroom and two additional bathrooms. In addition, in the house we find a large space that can be used as a playroom, storage rooms, cellar, jacuzzi and large utility rooms. It is located in a privileged location of Plagiari with panoramic sea and mountain views and is surrounded by a large garden. Property Code: 2609.
See estimated mortgage rates for this property
Property Features
Spaces per Level
What's Nearby
Location
*The location shown on the map is approximate.
Want more details about the location?Leave your details and we will return with more information about the area.
Similar Properties
 For sale
Pylaia-Chortiatis
150m² · 4 bed · 2 bath
€380,000
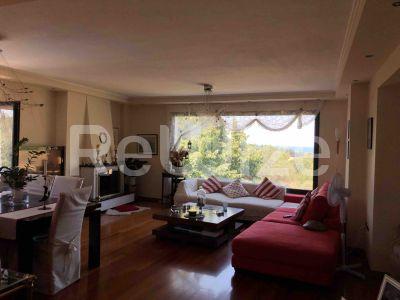 Luxury
Thermi
240m² · 3 bed · 3 bath
€400,000
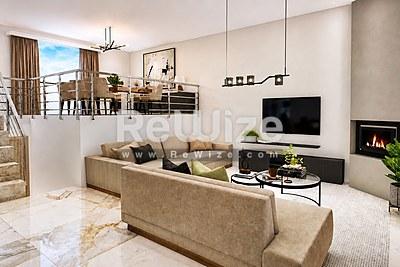 Luxury
Thermi
159m² · 4 bed · 2 bath
€370,000
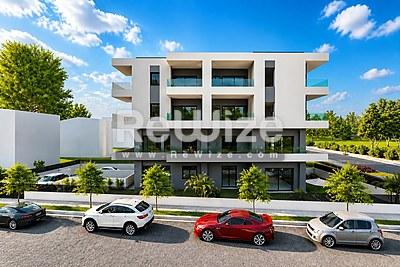 Luxury
Pylaia-Chortiatis
106m² · 3 bed · 1 bath
€410,000
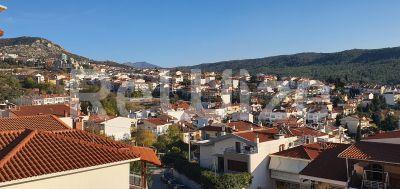 For sale
Neapoli-Sykies
171m² · 4 bed · 2 bath
€375,000
 Luxury
Pylaia-Chortiatis
265m² · 3 bed · 3 bath
€370,000
 Luxury
Pylaia-Chortiatis
265m² · 3 bed · 3 bath
€370,000
 Luxury
Thermi
159m² · 4 bed · 2 bath
€370,000
 Luxury
Thermi
125m² · 3 bed · 1 bath
€370,000
 For sale
Thessaloniki
100m² · 3 bed · 3 bath
€380,000