Detached house for sale in Pylaia-Chortiatis
Pylaia-Chortiatis, Thessaloniki
Property Details
Save this property
Create a free account: favorites, stats and price alerts

Description
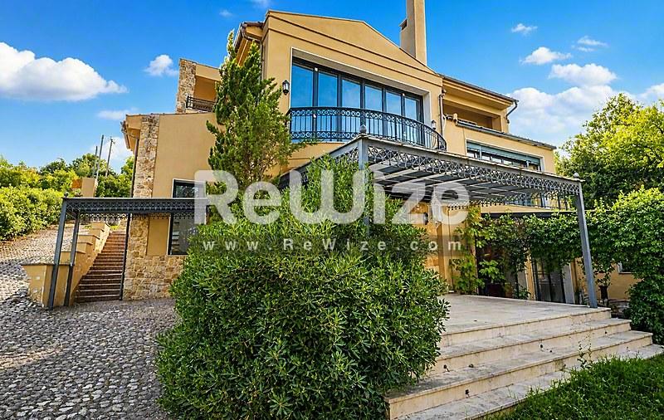
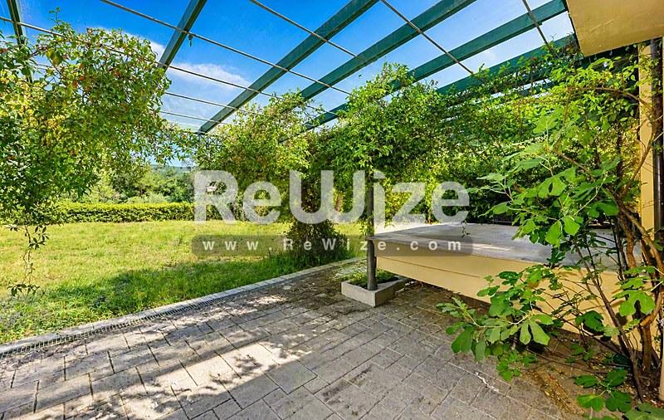
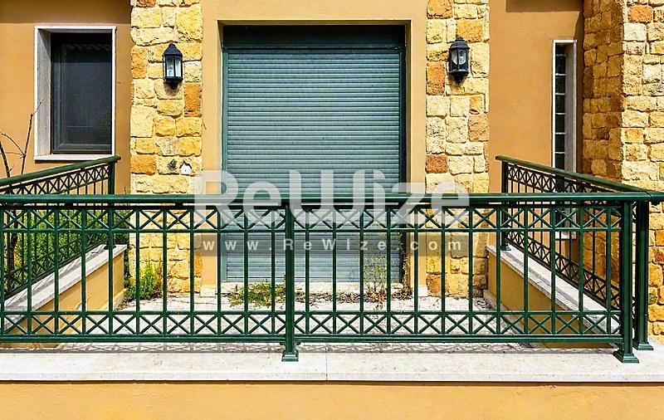
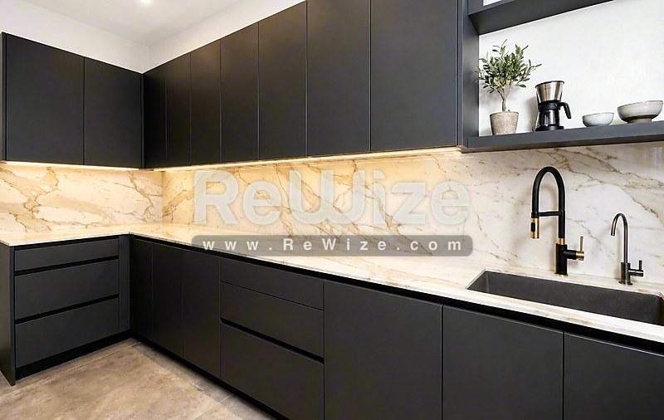
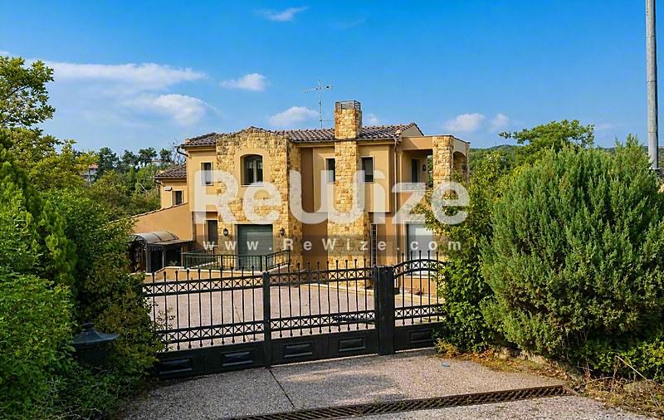
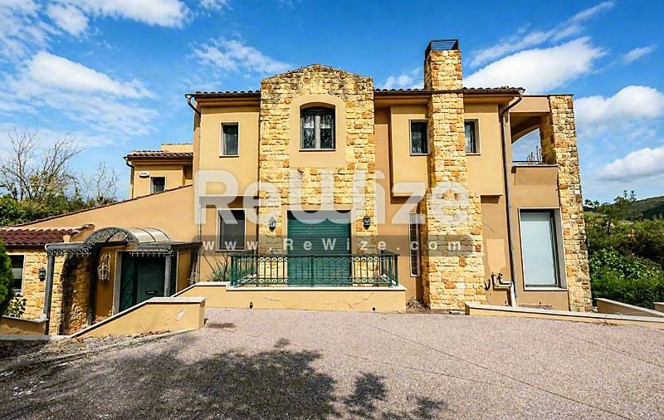
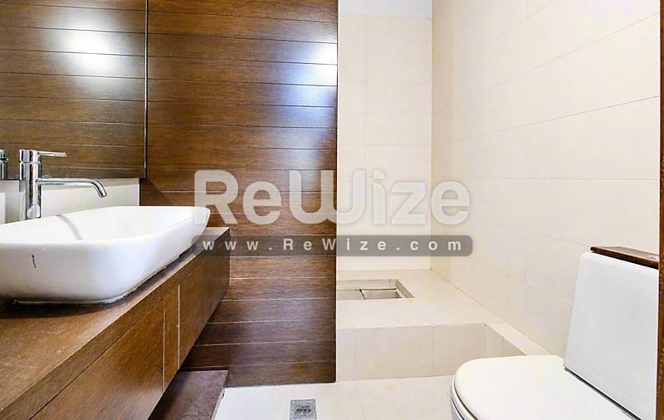
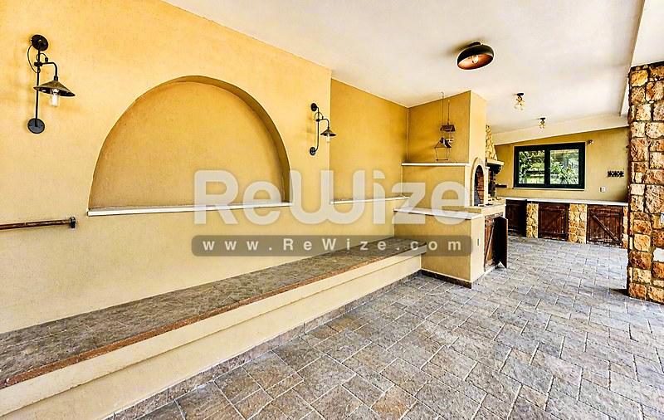
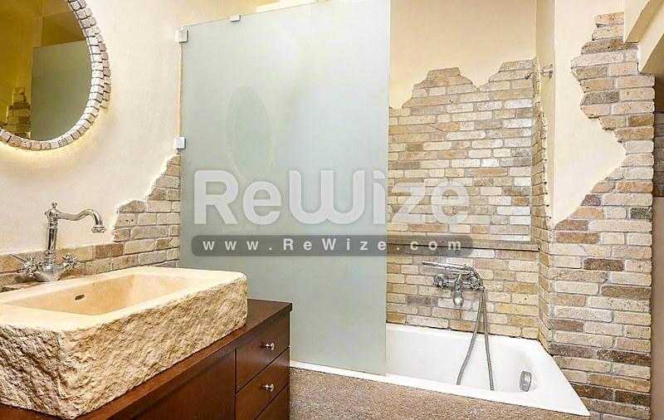
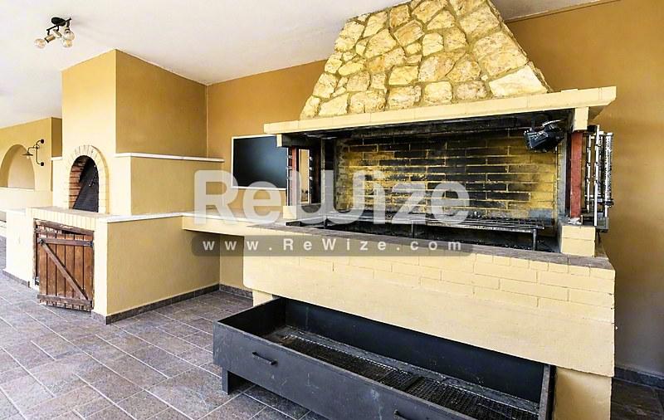
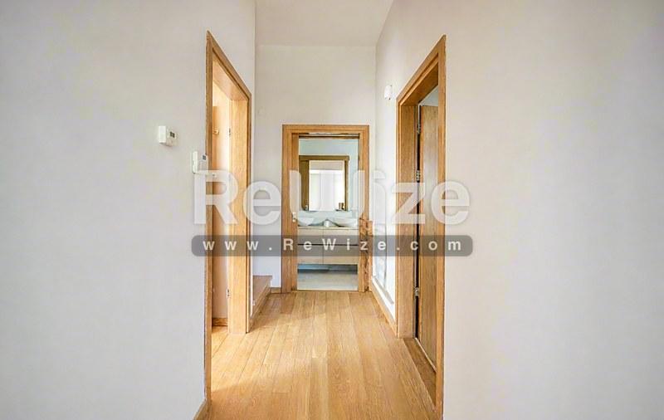
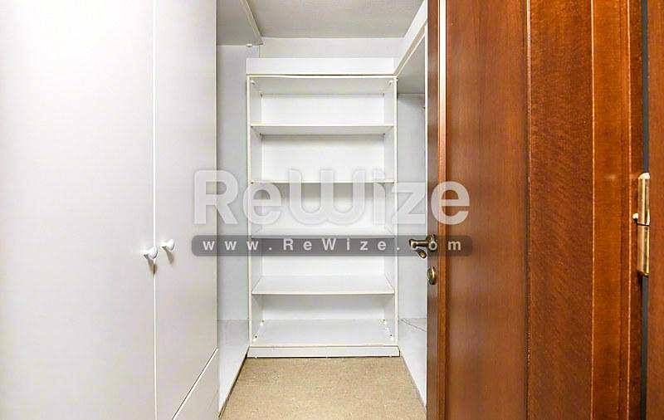
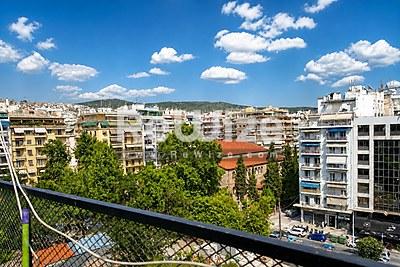
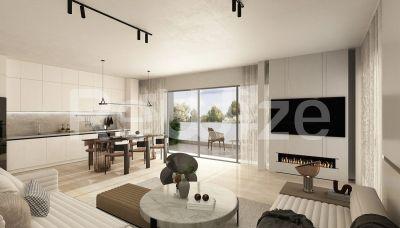
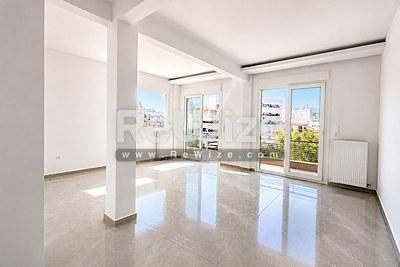
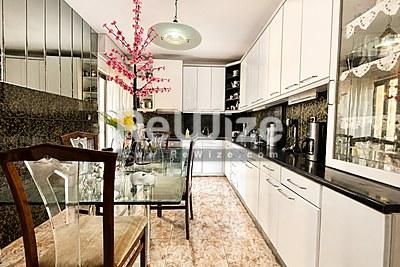
Duplex maisonette of 231 sq.m. in Panorama, Thessaloniki, in a building on a 2,005 sq.m. plot, with open views of lush greenery. It is spread over two levels (mezzanine and top floor), offering privacy and natural light, and consists of 3 bedrooms, a living room, 2 kitchens, and 3 bathrooms. The building is in good structural condition and is an ideal renovation opportunity, featuring wooden floors, aluminum/composite frames with double glazing, radiator heating, 2 indoor storage rooms, a 74 sq.m. basement storage area, and a 31 sq.m. parking space. It’s an excellent choice for families, with easy access to schools, shopping, the ring road, the city center, and the airport. (The floor plan dimensions are indicative from a scan and may have slight deviations). The photos use photorealistic material.
Managed by NM Properties
Property code: 8040
See estimated mortgage rates for this property
Spaces per Level
What's Nearby
Location
*The location shown on the map is approximate.
Want more details about the location?Leave your details and we will return with more information about the area.
Similar Properties
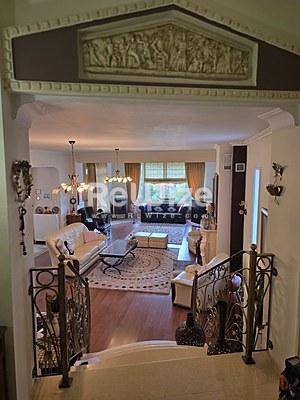 Luxury
Oraiokastro
360m² · 4 bed · 2 bath
€320,000
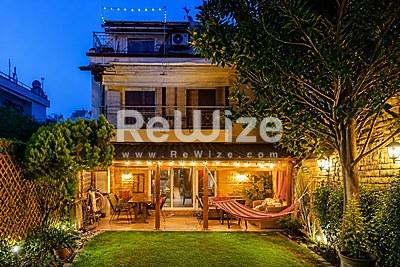 Luxury
Thermaikos
166m² · 4 bed · 3 bath
€350,000
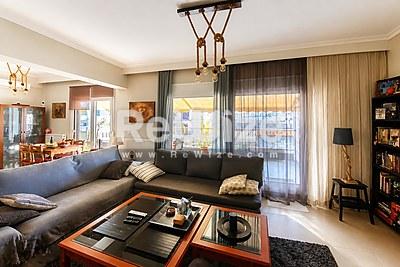 For sale
Thessaloniki
110m² · 2 bed · 1 bath
€345,000
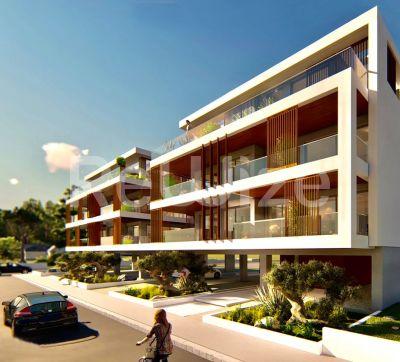 Luxury
Thermi
110m² · 3 bed · 1 bath
€325,000
 Luxury
Thessaloniki
115m² · 3 bed · 1 bath
€345,000
 Luxury
Thermi
134m² · 3 bed · 1 bath
€350,000
 Luxury
Kalamaria
85m² · 2 bed · 1 bath
€350,000
 Luxury
Kalamaria
84m² · 2 bed · 1 bath
€340,000
 Luxury
Kalamaria
110m² · 3 bed · 1 bath
€325,000
 For sale
Kalamaria
145m² · 2 bed · 1 bath
€315,000