For saleLuxury
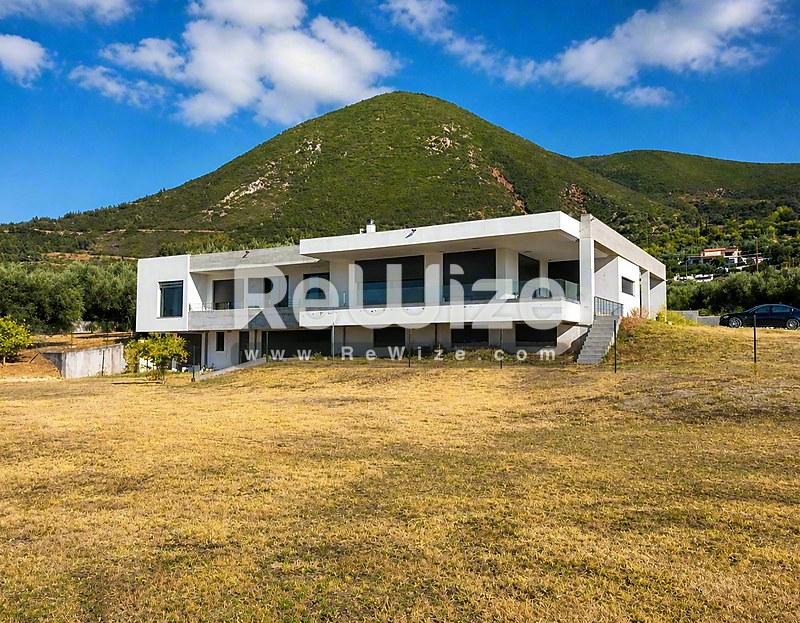
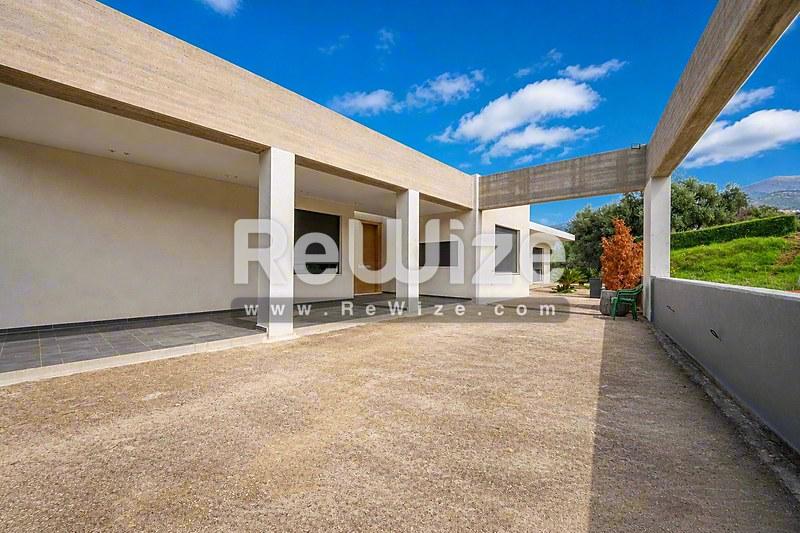
Detached house 568 m² in Patras, facade
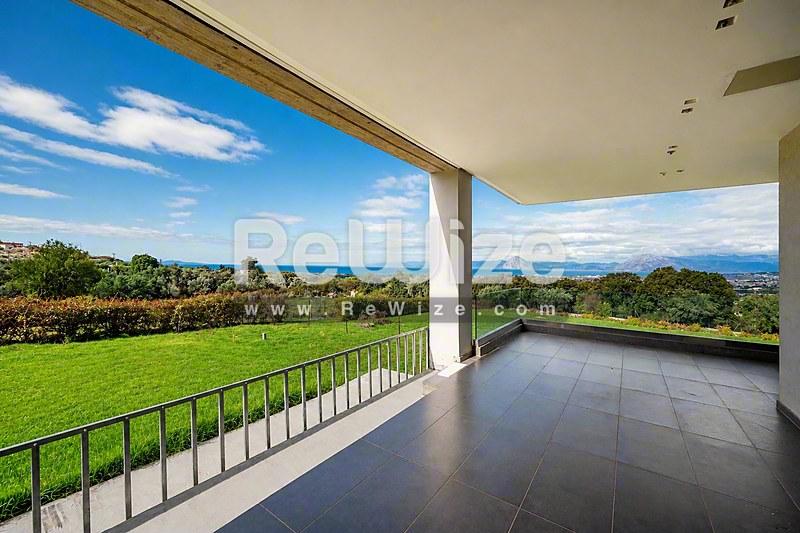
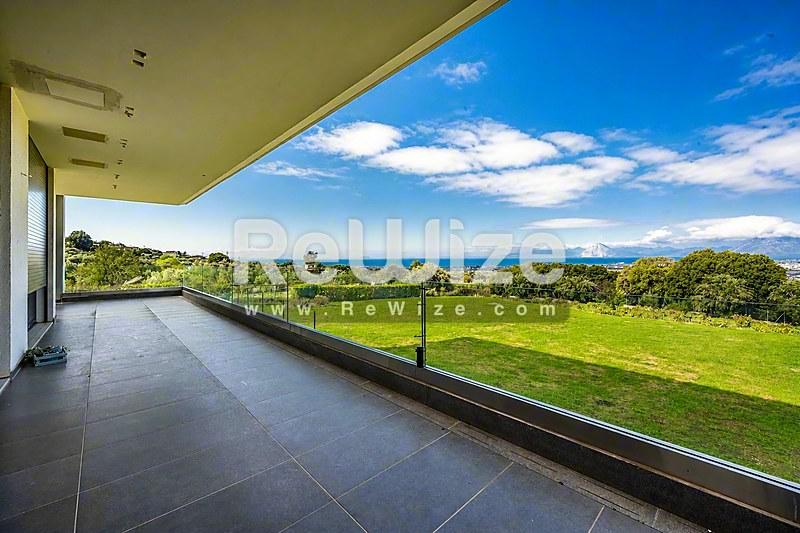
Detached house 568 m² in Patras, terrace
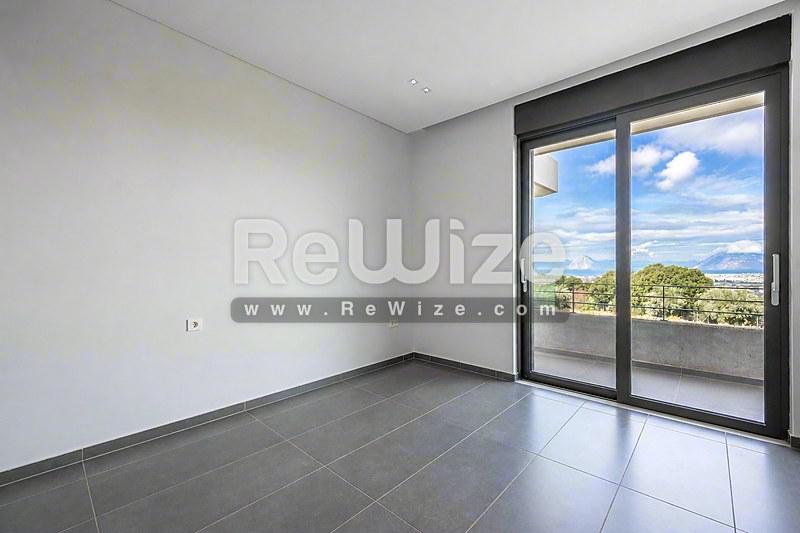
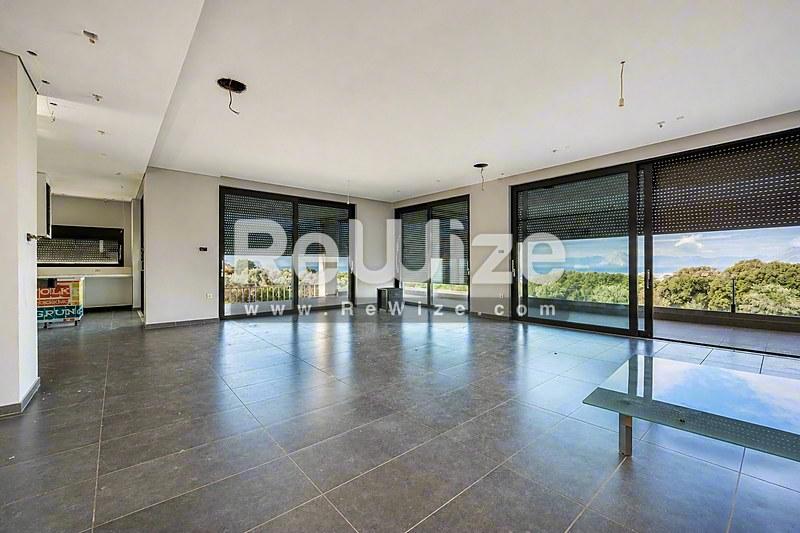
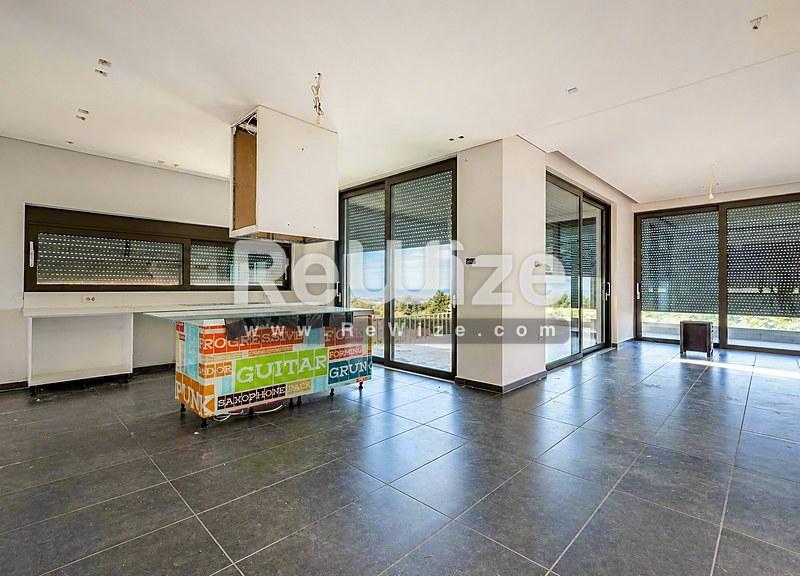
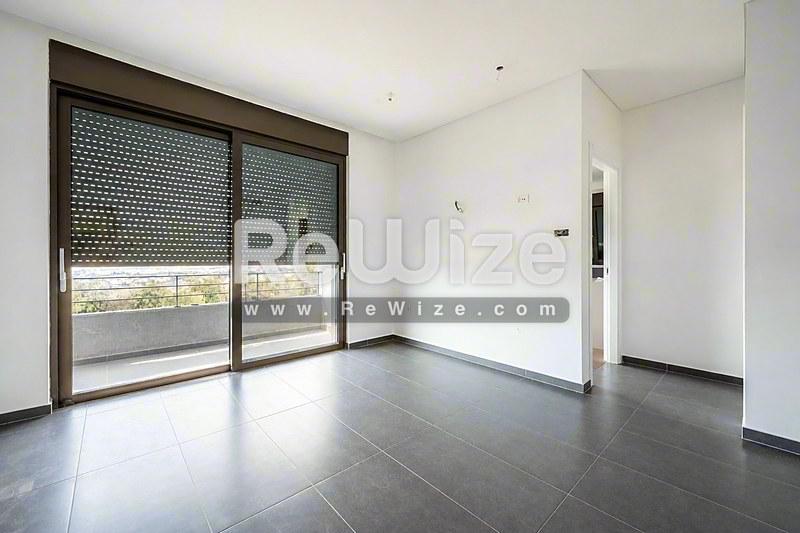
Detached house 568 m² in Patras, living room
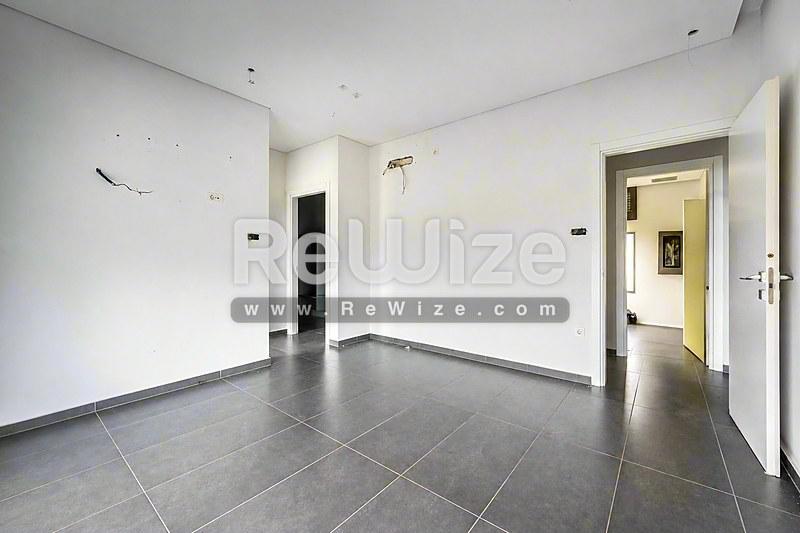
Detached house 568 m² in Patras, open-plan living area
Detached house 568 m² in Patras, photo 7
Detached house 568 m² in Patras, photo 8
Detached house 568 m² in Patras, facade
Detached house 568 m² in Patras, living room
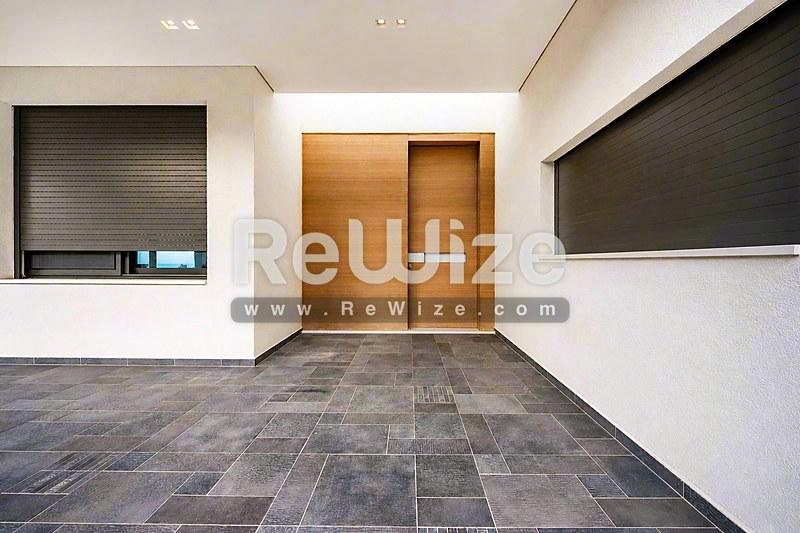
Detached house 568 m² in Patras, entrance
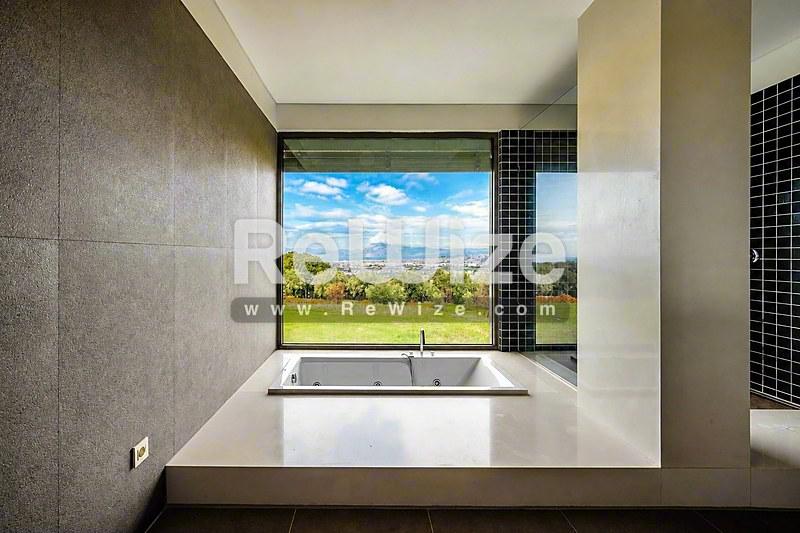
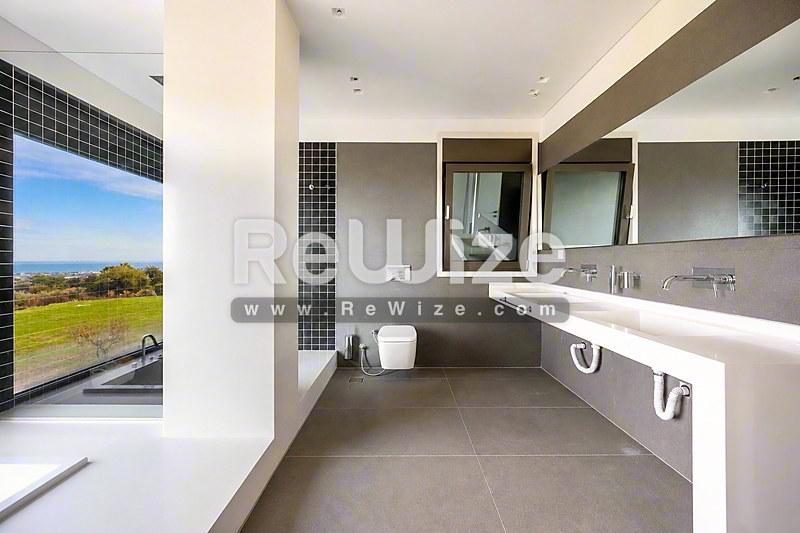
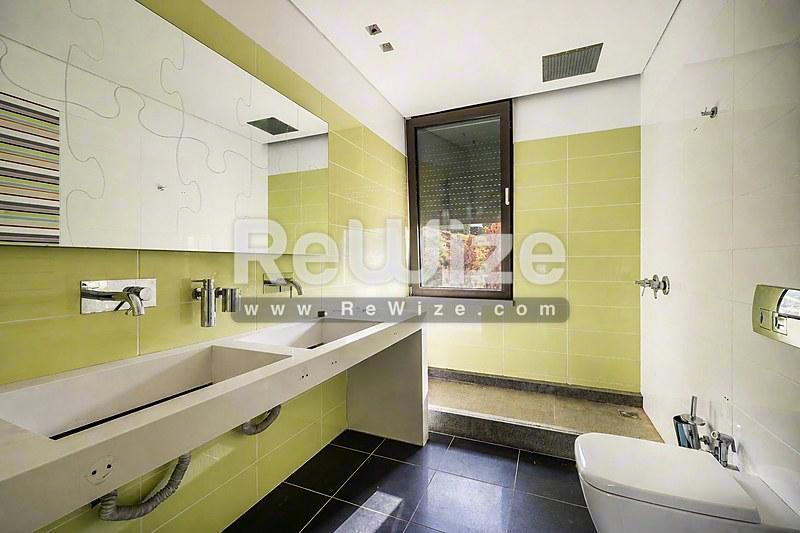
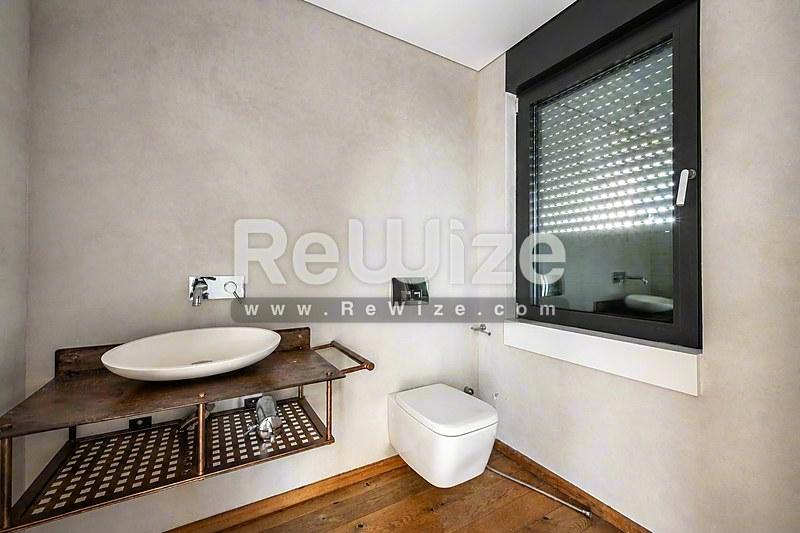
Detached house 568 m² in Patras, bathroom
Detached house 568 m² in Patras, storage room
1 / 16
Sign up to see the exact area of the property and unlock more options
#ID 8032

Detached house for sale in Patras

Patras, Achaia

€568,000€1,000/sqm

Property Details

Area
568 m²
Level
Basement
Bedrooms
5
Year
2012
Parking
Yes
Missing details?

Save this property

Create a free account: favorites, stats and price alerts

Κούνης Ιωάννης Στέφανος

Κούνης Ιωάννης Στέφανος

Property Consultant

Properties
50
+30 2311 24.15.60

Description

Exceptional luxury villa of 521 sq.m. set on a 1,280 sq.m. plot in Kefalovryso, Messatida. Built in 2009, the property spans three levels and enjoys panoramic views of the sea, mountains and surrounding greenery. The 275 sq.m. ground floor features a spacious living area, two fully equipped kitchens, four bedrooms, including a master suite with a walk-in wardrobe, luxury bathroom and jacuzzi, plus two additional bathrooms. The property also includes a 172 sq.m. basement and a 62 sq.m. garage accommodating two vehicles. Photovoltaic panels, concealed lighting and dedicated smart-home infrastructure enhance its modern character. Combining elegant architecture, advanced technology and energy efficiency, this residence offers an exceptional lifestyle in a peaceful natural setting, ideal for buyers seeking privacy, comfort and refined luxury.

Explore financing options

See estimated mortgage rates for this property

powered by eaSinessby Aambience

Property Features

Unobstructed view that will not close
Panoramic
Fenced
Screens
Airy
Fireplace
Pet Friendly
Property Has Garden

Spaces per Level

Basement293 m²
1 Room(s)
Ground Floor275 m²
1 Living Room(s)4 Room(s)3 Bathroom(s)1 En-suite

What's Nearby

Area Center
2.0 km / 6 min
Drug Store
2.8 km / 7 min
Hospital
2.9 km / 7 min

Location

*The location shown on the map is approximate.

Want more details about the location?Leave your details and we will return with more information about the area.