For saleLuxury
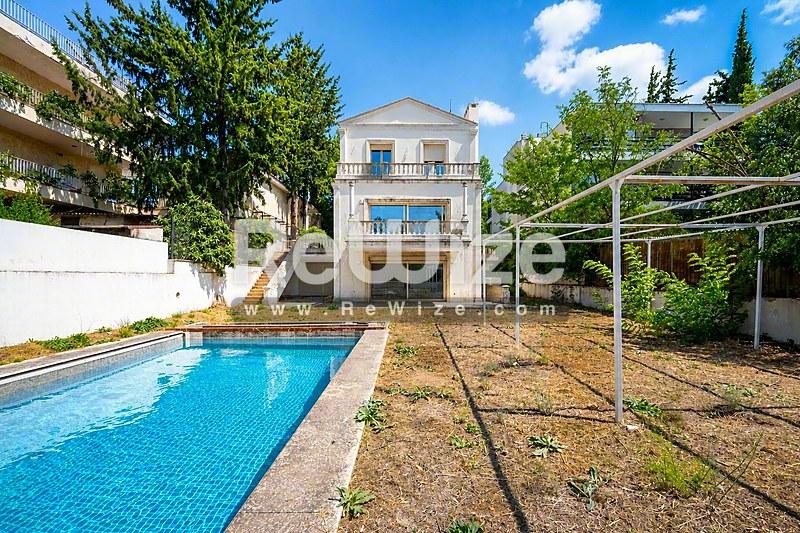
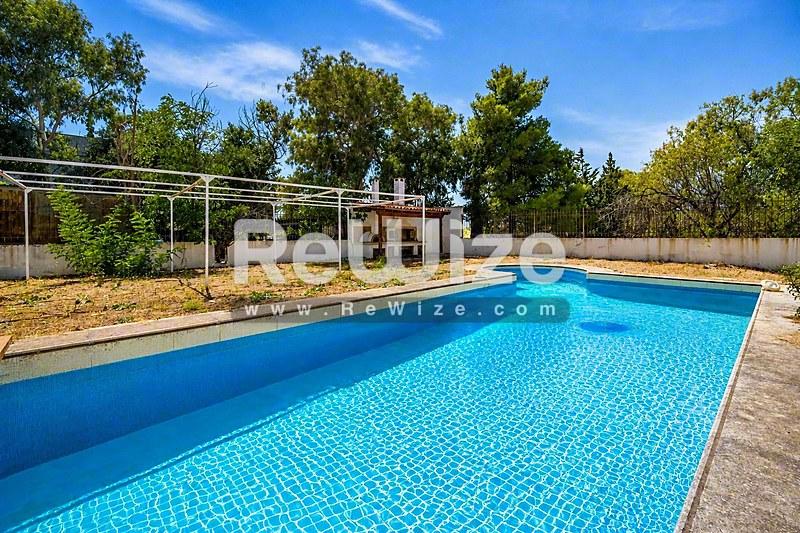
Detached house 423 m² in Kifisia, pool
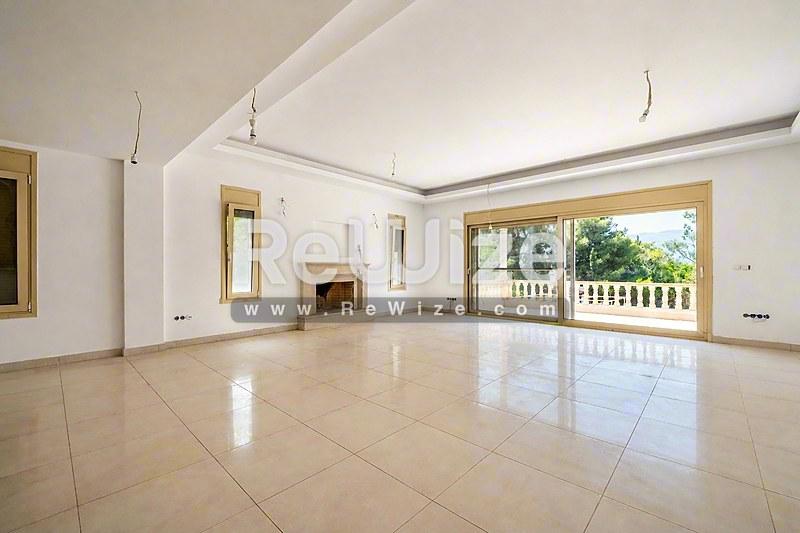
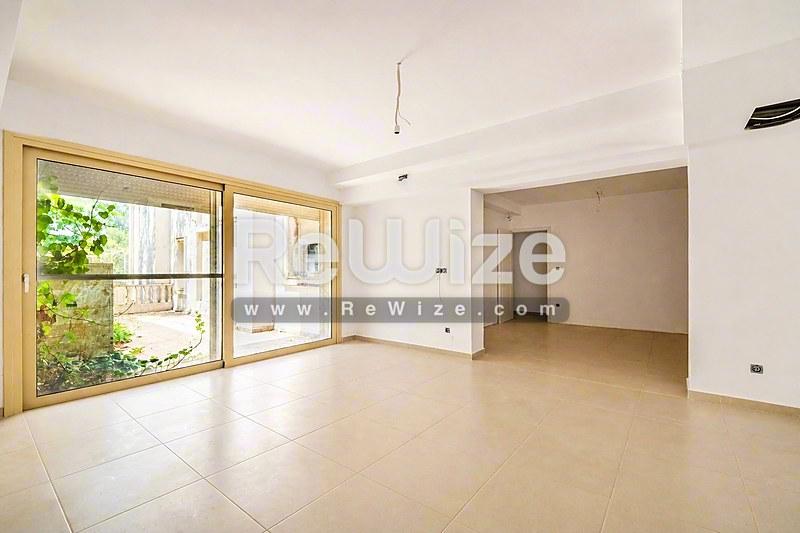
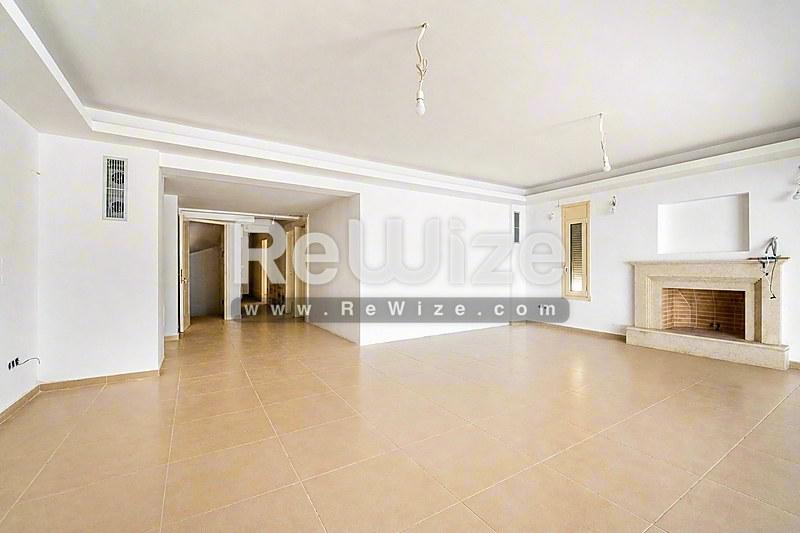
Detached house 423 m² in Kifisia, living room
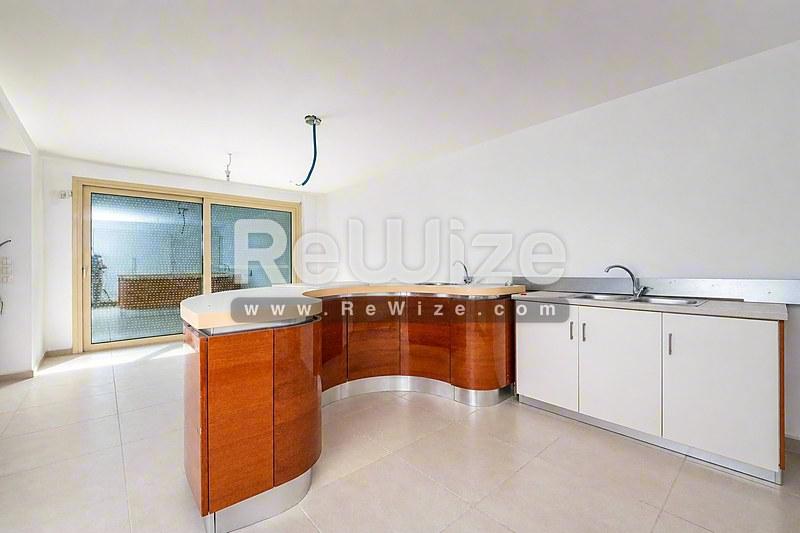
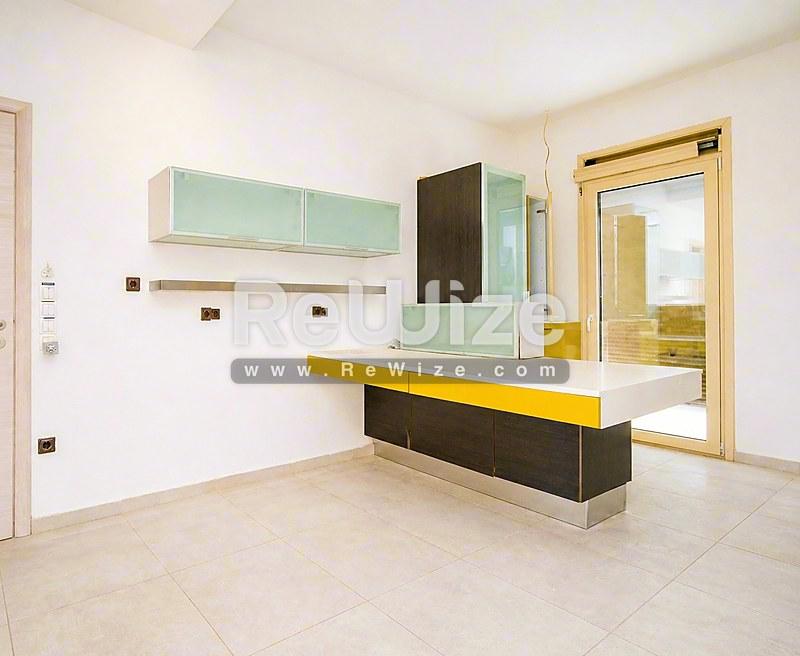
Detached house 423 m² in Kifisia, kitchen
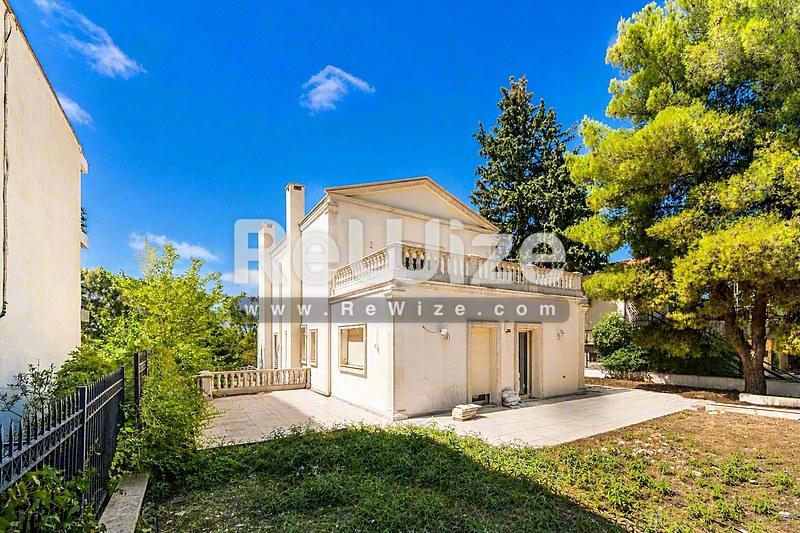
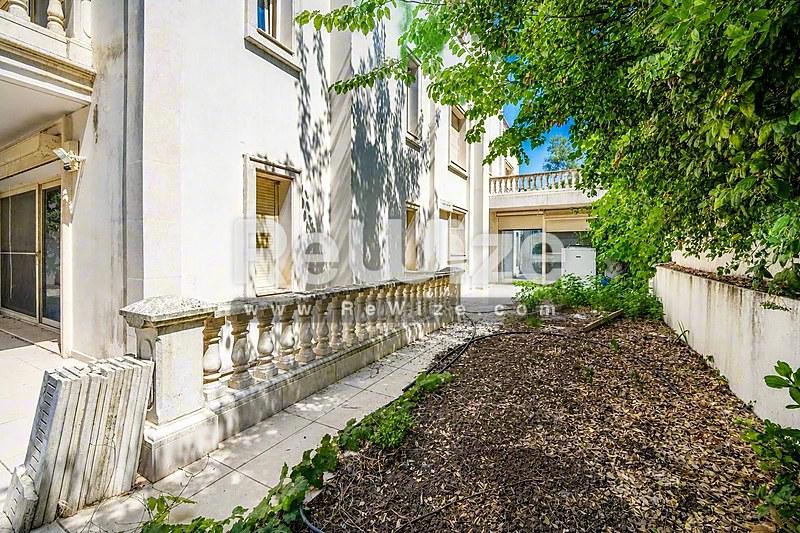
Detached house 423 m² in Kifisia, facade
Detached house 423 m² in Kifisia, kitchen
Detached house 423 m² in Kifisia, living room
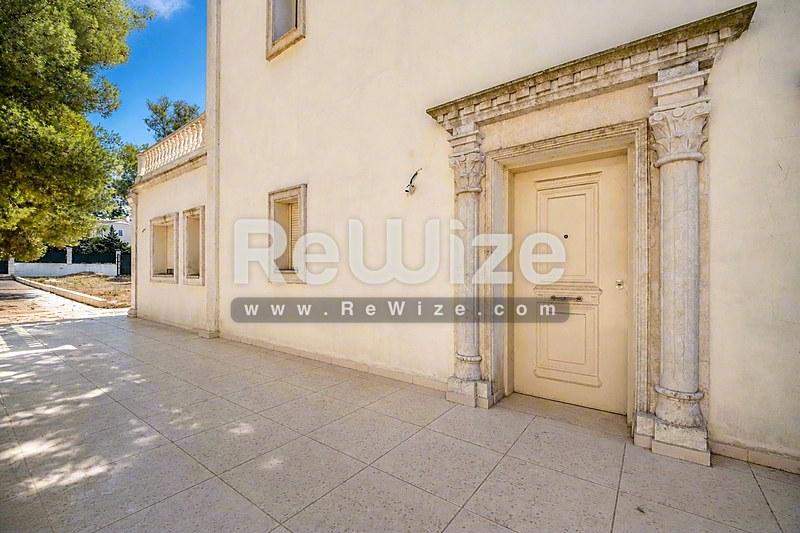
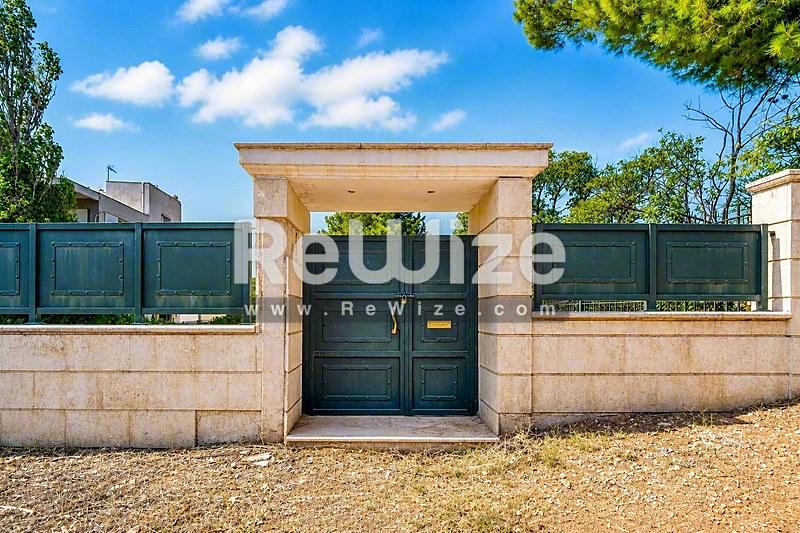
Detached house 423 m² in Kifisia, entrance
Detached house 423 m² in Kifisia, facade
Detached house 423 m² in Kifisia, entrance
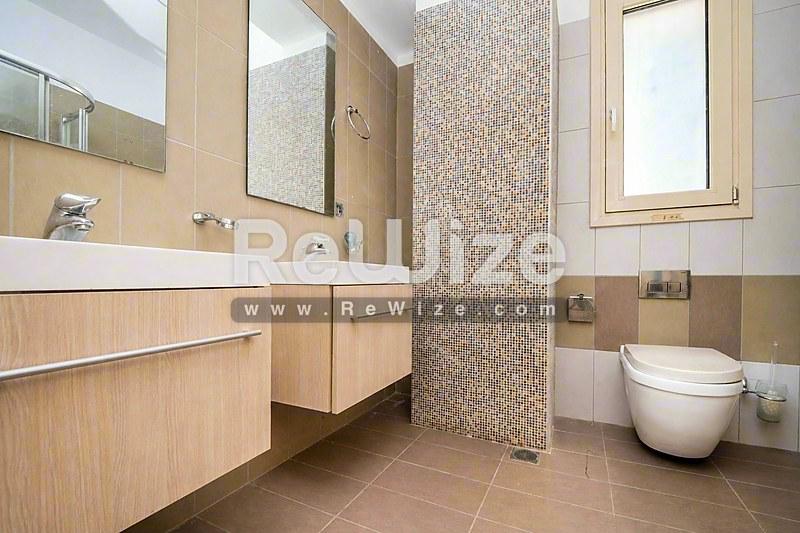
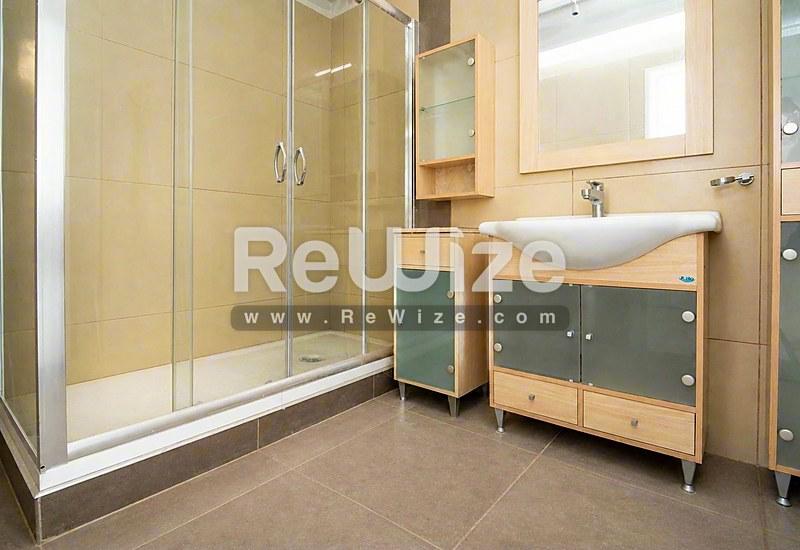
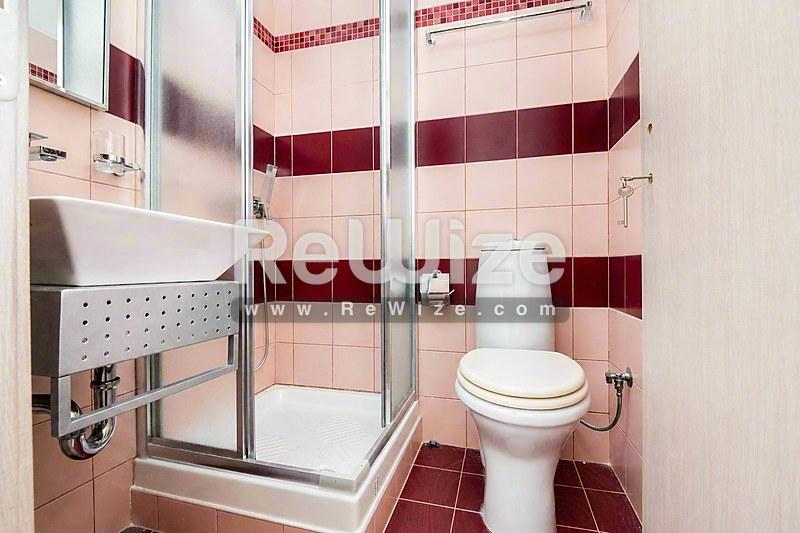
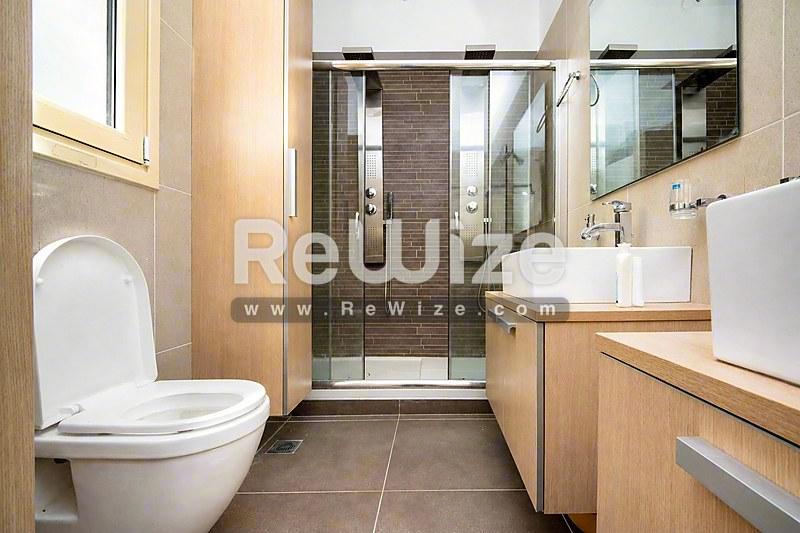
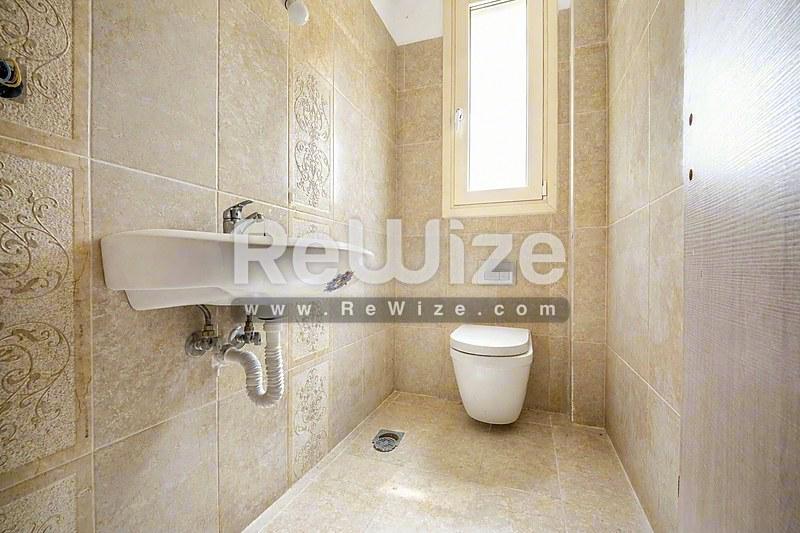
Detached house 423 m² in Kifisia, bathroom
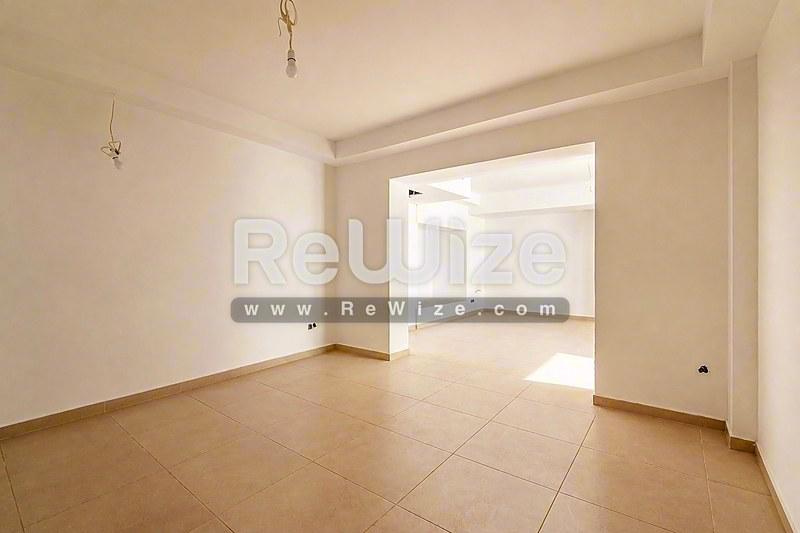
Detached house 423 m² in Kifisia, open-plan living area
Detached house 423 m² in Kifisia, storage room
Detached house 423 m² in Kifisia, living room
Detached house 423 m² in Kifisia, photo 15
Detached house 423 m² in Kifisia, living room
Detached house 423 m² in Kifisia, bathroom
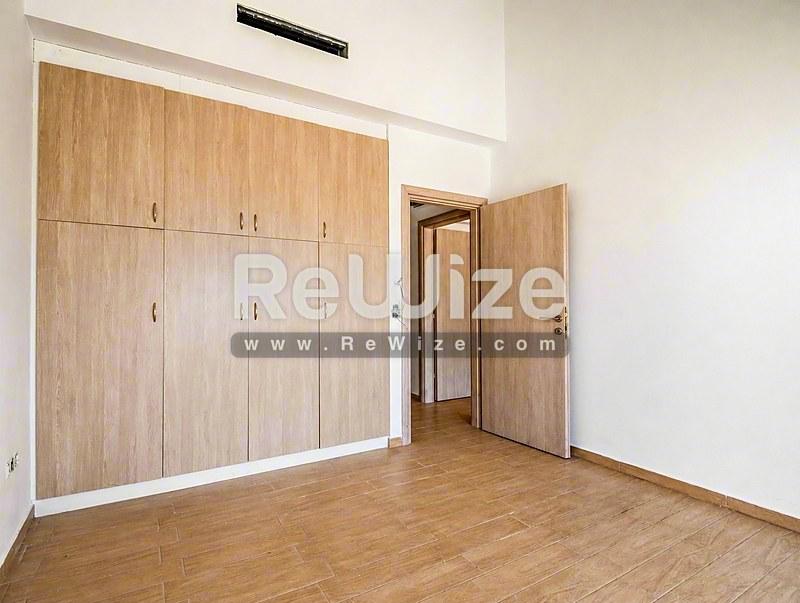
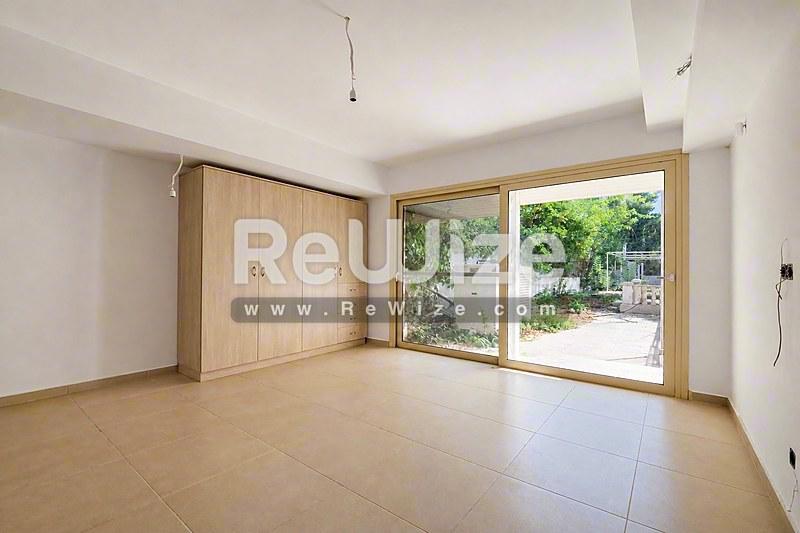
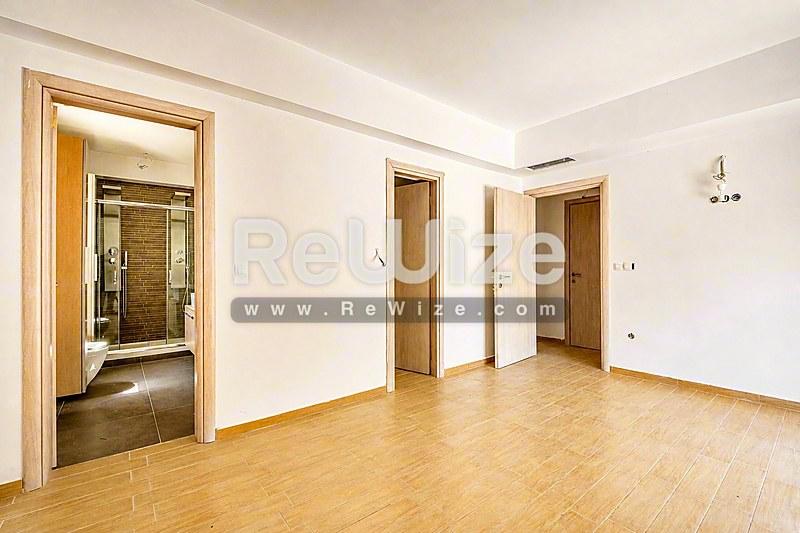
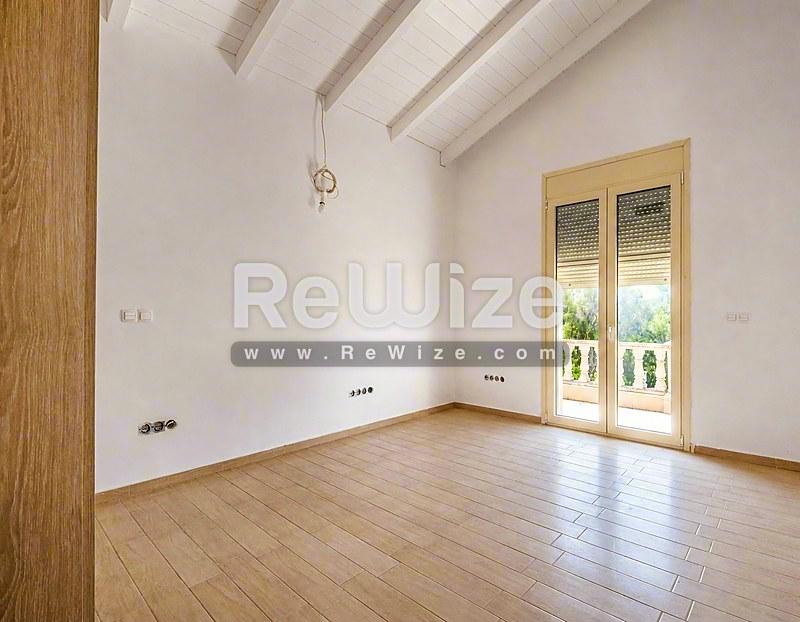
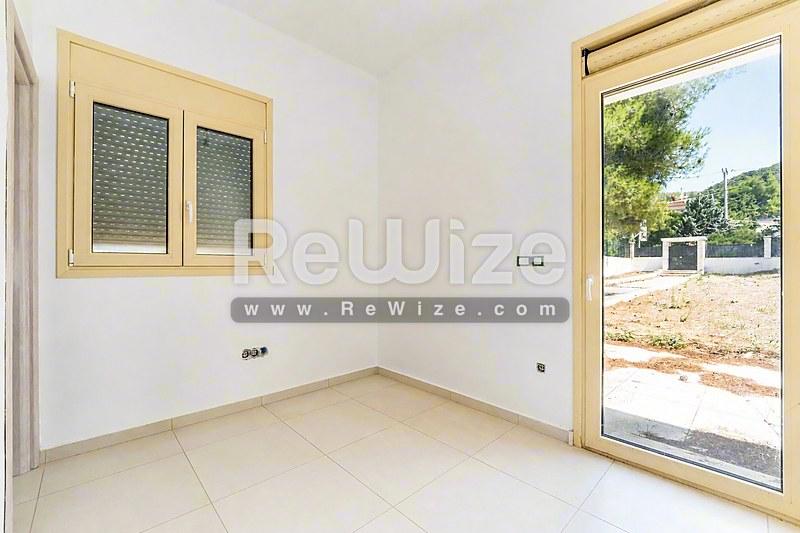
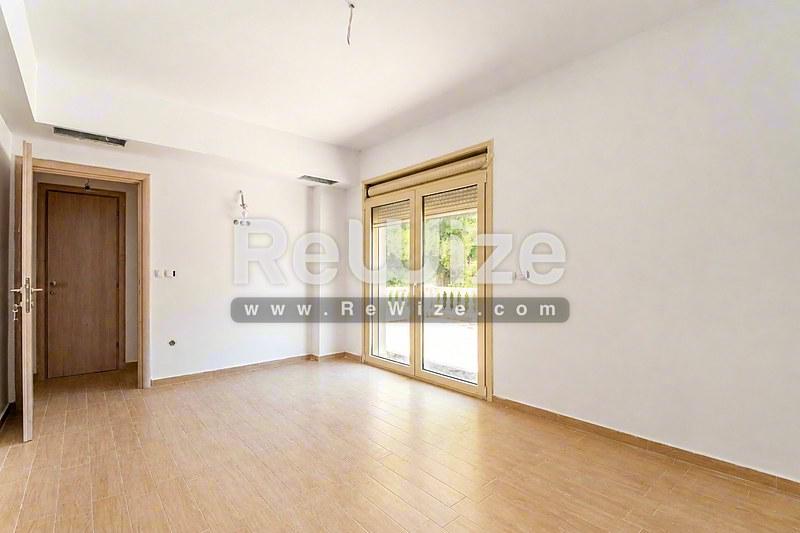
Detached house 423 m² in Kifisia, bedroom
Detached house 423 m² in Kifisia, living room
Detached house 423 m² in Kifisia, bedroom
Detached house 423 m² in Kifisia, living room
Detached house 423 m² in Kifisia, bathroom
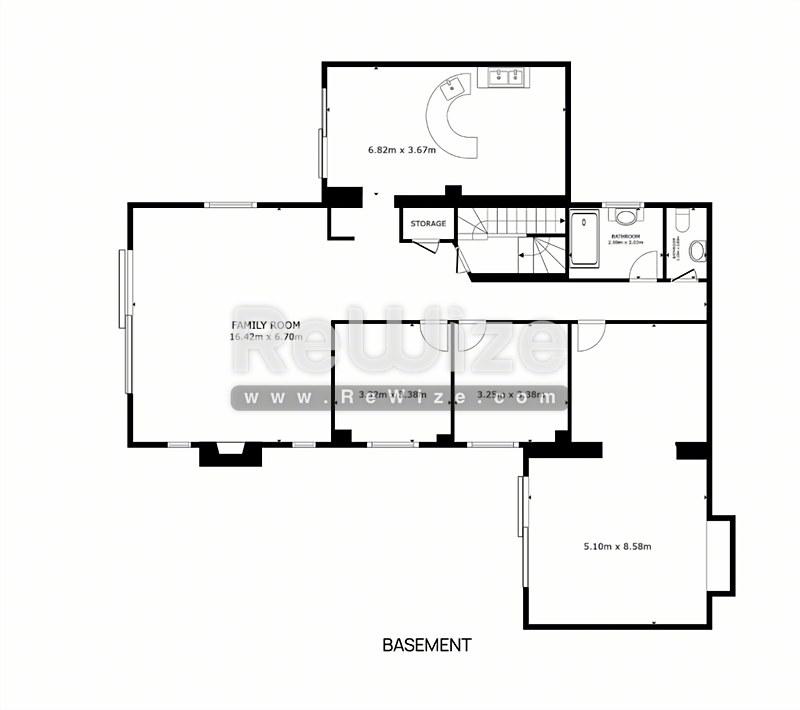
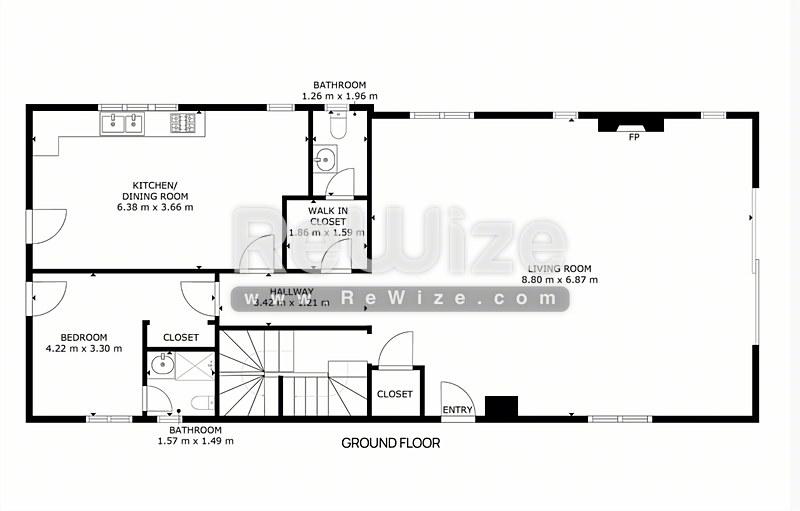
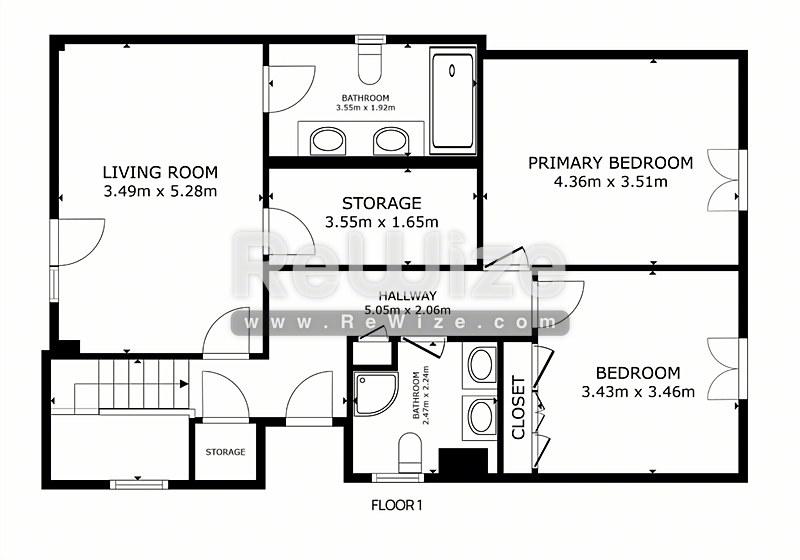
Detached house 423 m² in Kifisia, floor plan
1 / 27
Sign up to see the exact area of the property and unlock more options
#ID 8028

Detached house for sale in Kifisia

Kifisia, Athens

€1,235,000€2,920/sqm

Property Details

Area
423 m²
Level
Basement
Bedrooms
7
Year
2005
Parking
Yes
Missing details?

Save this property

Create a free account: favorites, stats and price alerts

Κούνης Ιωάννης Στέφανος

Κούνης Ιωάννης Στέφανος

Property Consultant

Properties
50
+30 2311 24.15.60

Description

Spacious 423 sq.m. maisonette in Kifisia, arranged over four levels and set on a 1,319 sq.m. plot, featuring a private 1,000 sq.m. garden and a 69 sq.m. swimming pool.

The residence offers 7 bedrooms, 5 bathrooms, 2 kitchens, 2 living rooms and 4 balconies totalling 60 sq.m. Additional facilities include a 293 sq.m. garage and auxiliary area, 6 parking spaces and an internal storage room.

Built in 2005, the property features a fireplace, internal elevator, attic, walk-in closet, sauna/jacuzzi and children's play area. Further amenities include independent heating, air conditioning, natural gas and an electric vehicle charger.

The property offers renovation potential, allowing future owners to redesign and personalise the interiors to their taste. An opportunity for large families or investors seeking a substantial residence with extensive outdoor space and private amenities in Kifisia.

Explore financing options

See estimated mortgage rates for this property

powered by eaSinessby Aambience

Property Features

Fenced
Built-in closets
Built-in Kitchen
Kiosk
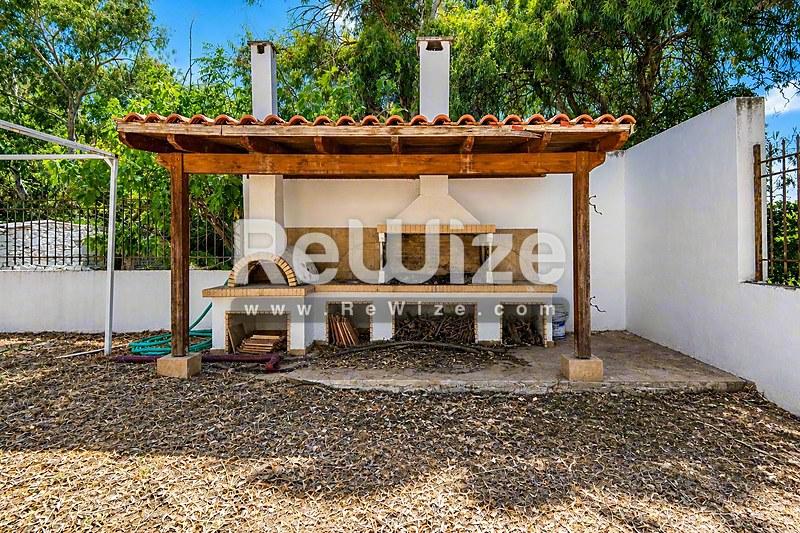
BBQ
Safety door
Hot tub-Jacuzzi
Possibility of separation in two independent houses
Airy
Under Construction
Facade on the street
Fireplace
Accesible for disabled people
Balcony
Pet Friendly
Property Has Garden

Spaces per Level

Basement197 m²
1 Living Room(s)3 Room(s)1 Bathroom(s)1 WC
Ground Floor135 m²
1 Living Room(s)2 Room(s)2 Bathroom(s)
1st Floor91 m²
1 Living Room(s)2 Room(s)2 Bathroom(s)

What's Nearby

Area Center
1.5 km / 21 min
Bank
2.0 km / 28 min

Location

*The location shown on the map is approximate.

Want more details about the location?Leave your details and we will return with more information about the area.