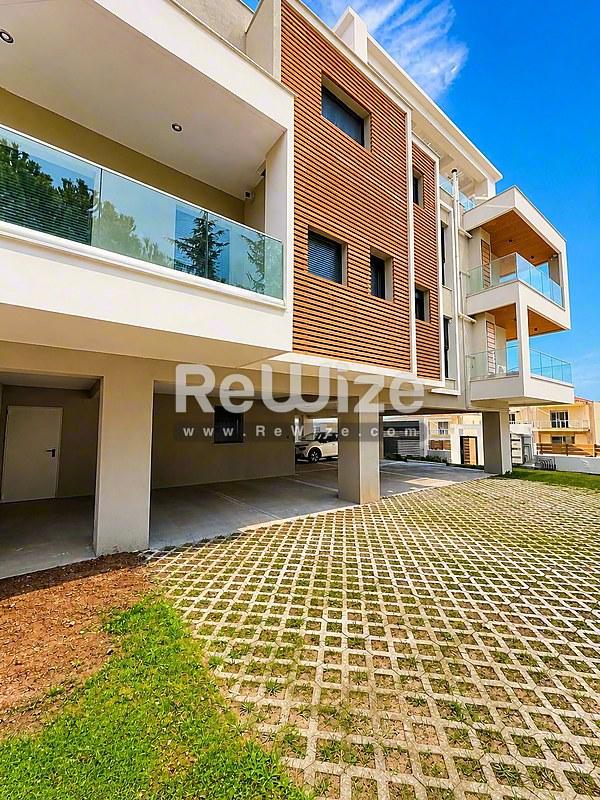


Detached house for sale in Thermi
Thermi, Thessaloniki
Property Details
Save this property
Create a free account: favorites, stats and price alerts
Description
Luxury Residence for Sale in Thermi, Thessaloniki – 200 sq.m. | 4 Bedrooms | 180 sq.m. Private Garden | Internal Elevator
An exceptional contemporary residence located in the heart of Thermi, one of the most desirable residential areas in the eastern suburbs of Thessaloniki, Greece.
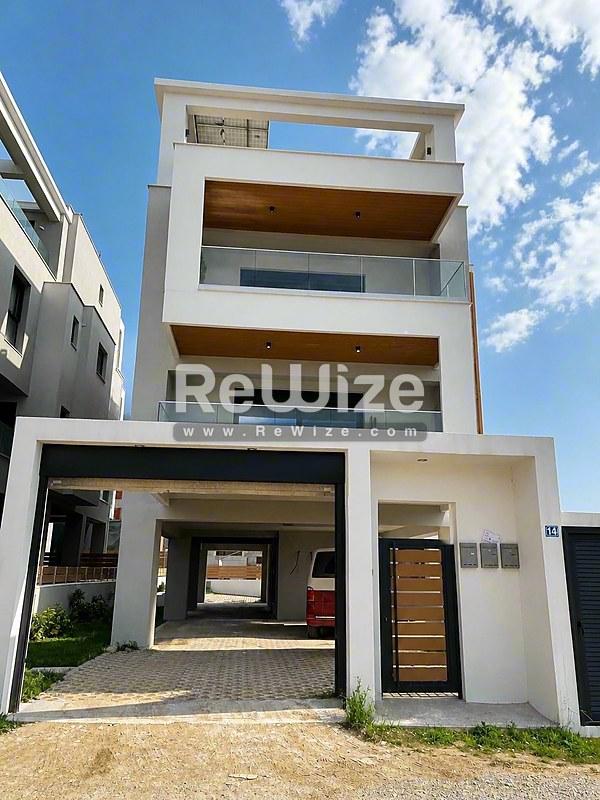
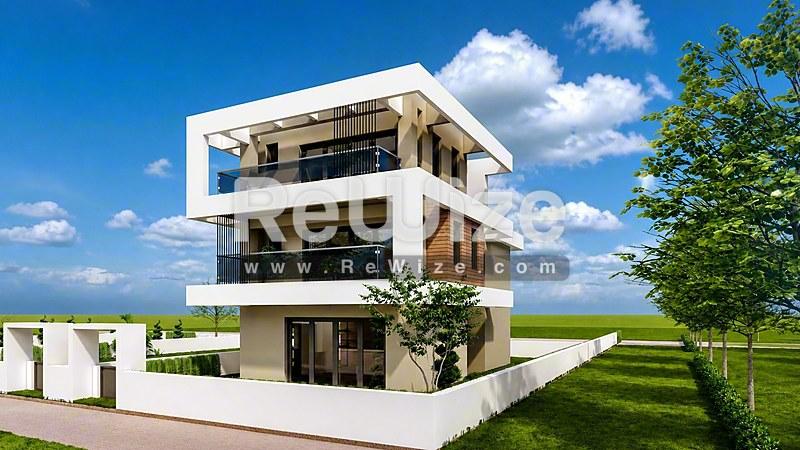
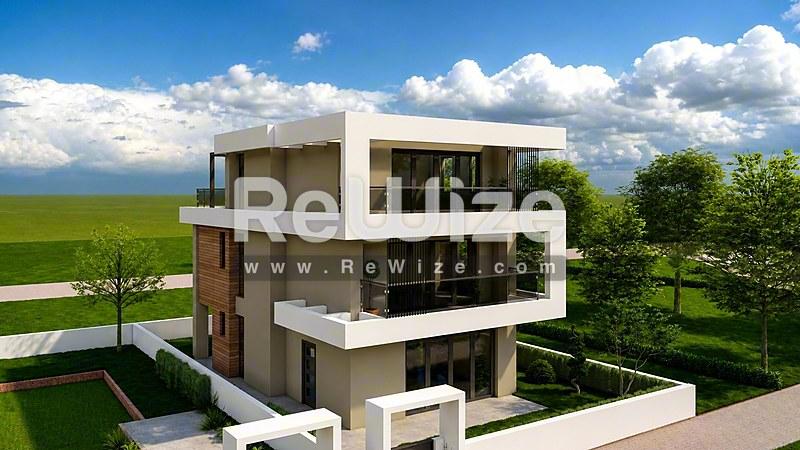
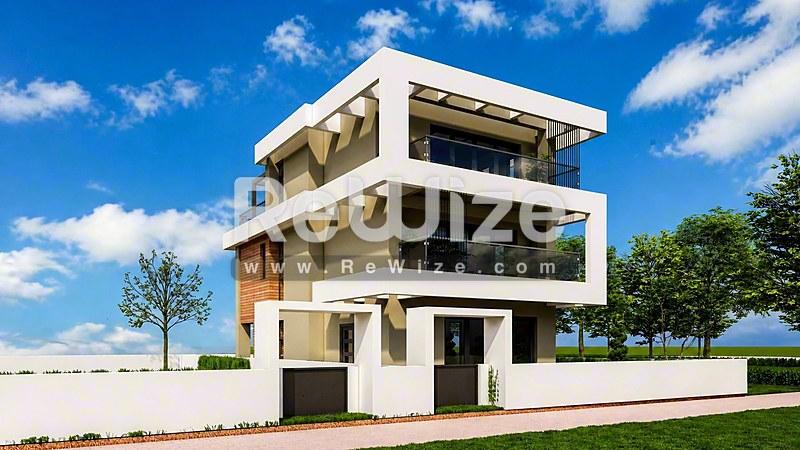
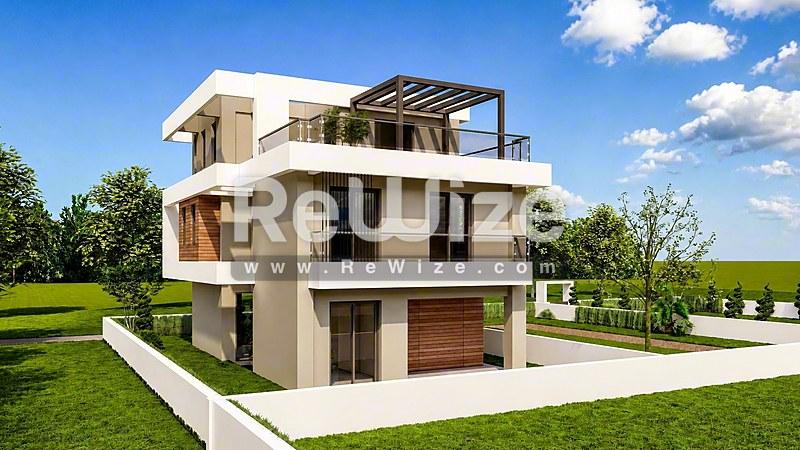
With an total area of 200 sq.m., the property is thoughtfully designed across three levels, combining modern architecture, elegant aesthetics and practical functionality. It offers an ideal setting for comfortable and refined family living.
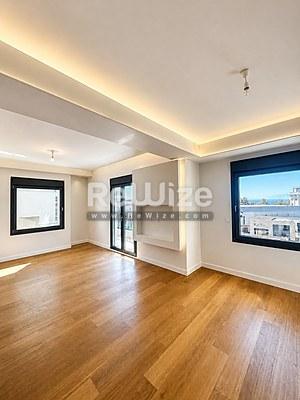
The residence features four spacious bedrooms, two bathrooms, a guest WC and a private internal elevator connecting all three levels. Its carefully planned layout also includes a bright and welcoming open-plan living and dining area, with provision for a modern kitchen, creating a harmonious space for everyday living and entertaining.
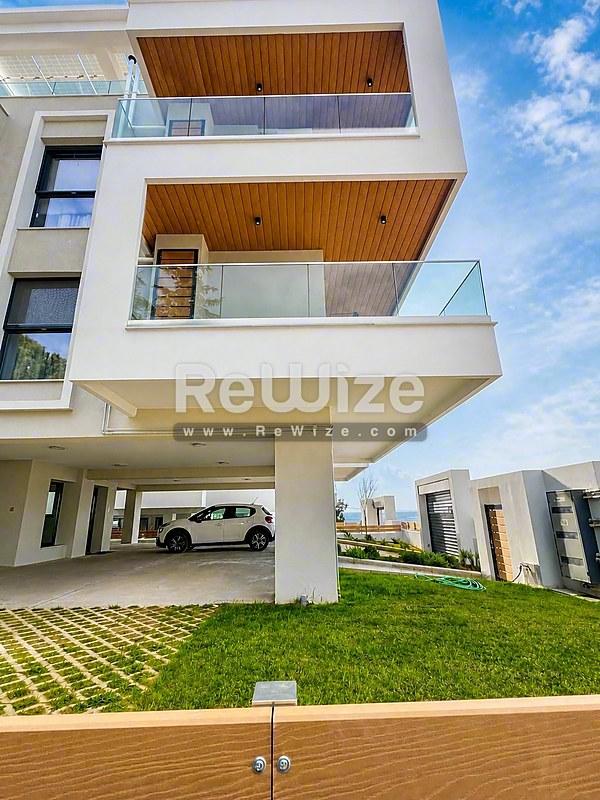
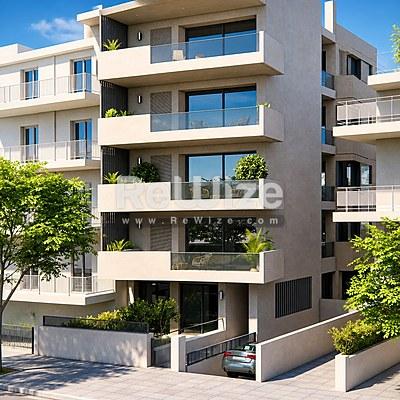
Large balconies provide additional outdoor living space, while the attic level benefits from its own terrace, offering a pleasant spot for relaxation. A private garden of 180 sq.m. surrounds the residence, creating a sense of privacy and providing an ideal outdoor environment for family activities, relaxation and entertaining guests.
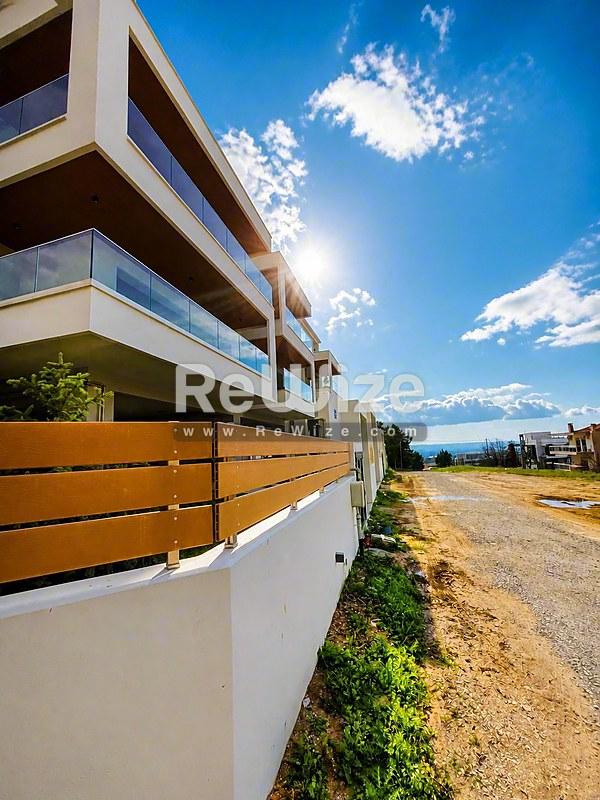
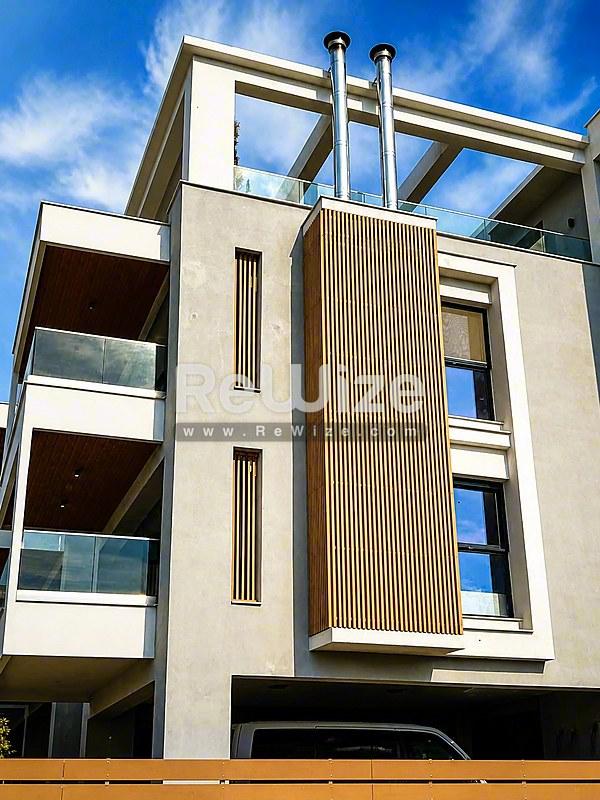
The property stands out for its contemporary architectural design, clean geometric lines, modern finishes and carefully considered interior layout. The combination of generous indoor spaces, private outdoor areas and an internal elevator makes this residence an attractive choice for buyers seeking comfort, quality and modern living.
Property Details:
Total area: 200 sq.m.
Levels: Three
Bedrooms: 4
Bathrooms: 2
Guest WC: 1
Private internal elevator
Private garden: Approximately 180 sq.m.
Spacious balconies
Attic terrace
Contemporary architectural design
Location: Central Thermi, Thessaloniki
Construction Status: The property is currently at the design stage. The architectural plans and proposed design provide code 7996
See estimated mortgage rates for this property
Property Features
Spaces per Level
What's Nearby
Location
*The location shown on the map is approximate.
Want more details about the location?Leave your details and we will return with more information about the area.
Similar Properties
 Luxury
Thermi
304m² · 4 bed · 3 bath
€640,000
 Luxury
Thessaloniki
198m² · 4 bed · 1 bath
€630,000
 Luxury
Thermi
290m² · 4 bed · 4 bath
€650,000
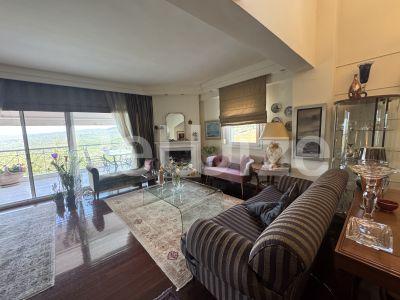 Luxury
Pylaia-Chortiatis
320m² · 5 bed · 3 bath
€650,000
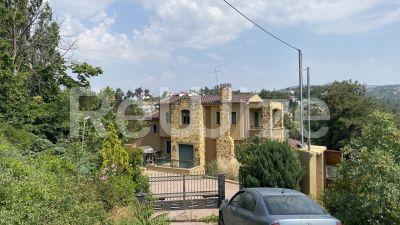 For sale
Pylaia-Chortiatis
342m² · 6 bed · 3 bath
€650,000
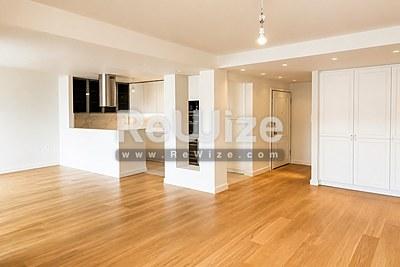 Luxury
Thessaloniki
135m² · 3 bed · 2 bath
€660,000
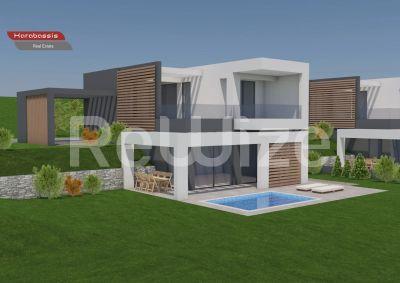 For sale
Pylaia-Chortiatis
150m² · 4 bed · 2 bath
€665,000
 Luxury
Thessaloniki
129m² · 3 bed · 1 bath
€670,000
 Luxury
Kalamaria
132m² · 3 bed · 2 bath
€630,000