Industrial Building for sale in Thermi
Thermi, Thessaloniki
Property Details
Save this property
Create a free account: favorites, stats and price alerts
Description
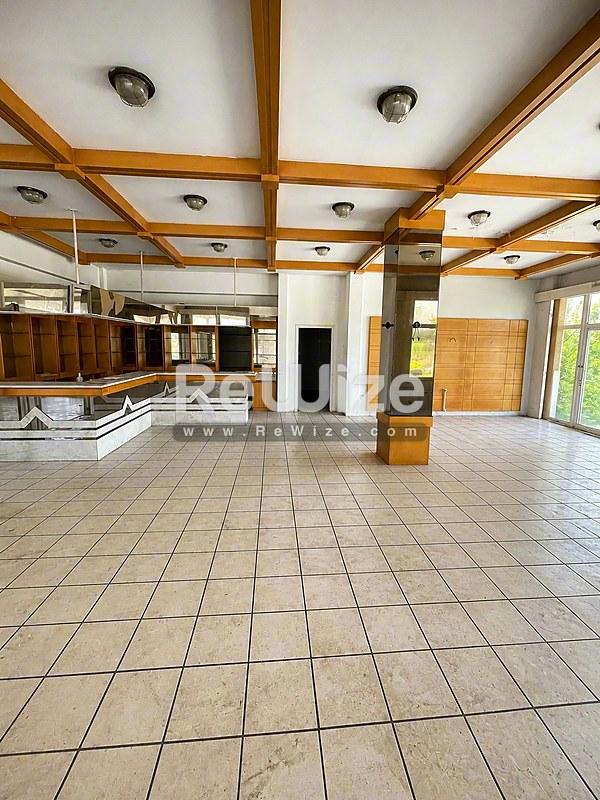
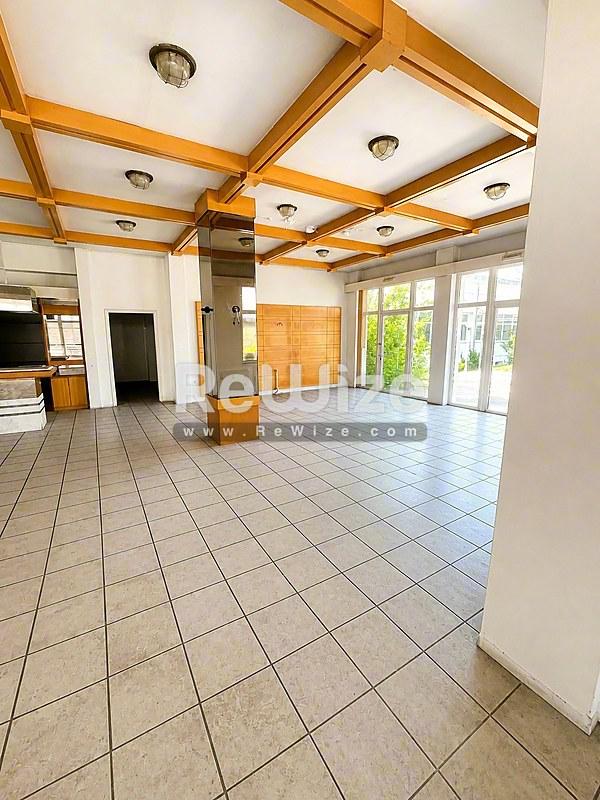
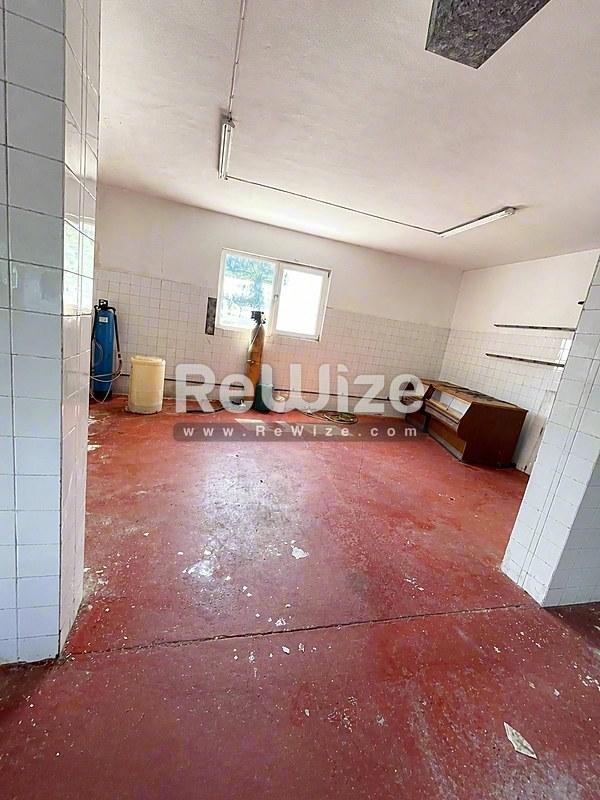
A standalone commercial building with a total surface area of 4,500 sq.m., set on a spacious 8,000 sq.m. plot, in a key location featuring high visibility and direct access to Moudanion National Road.
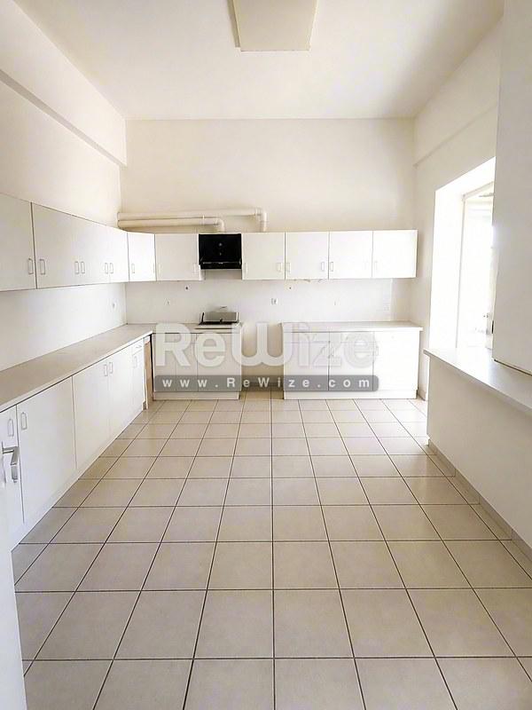
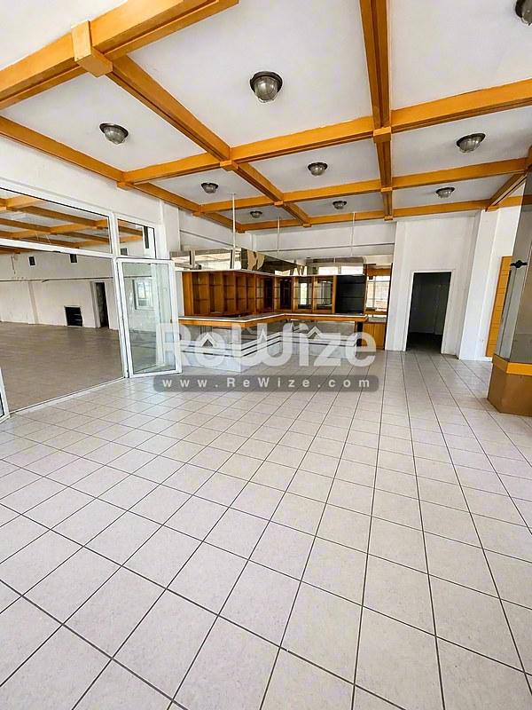
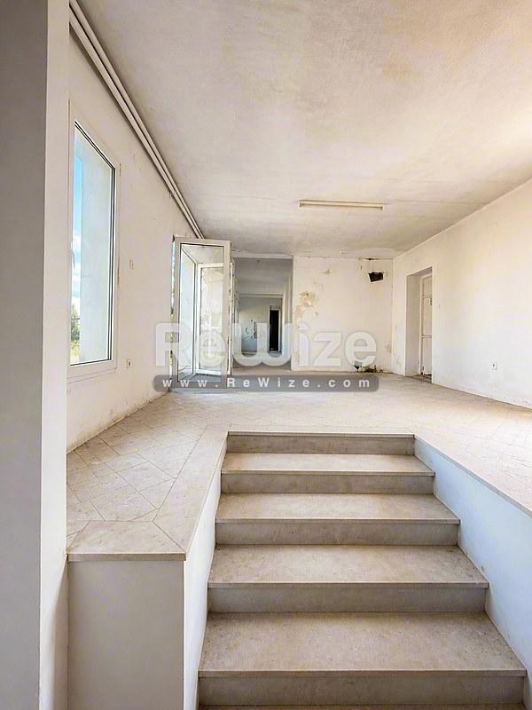
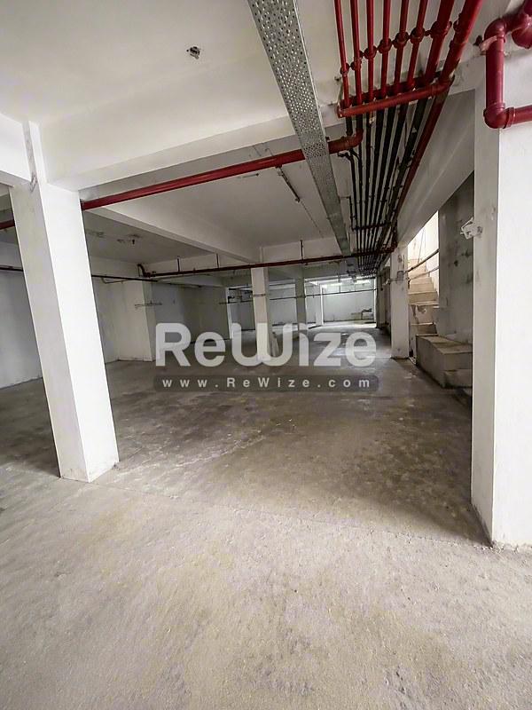
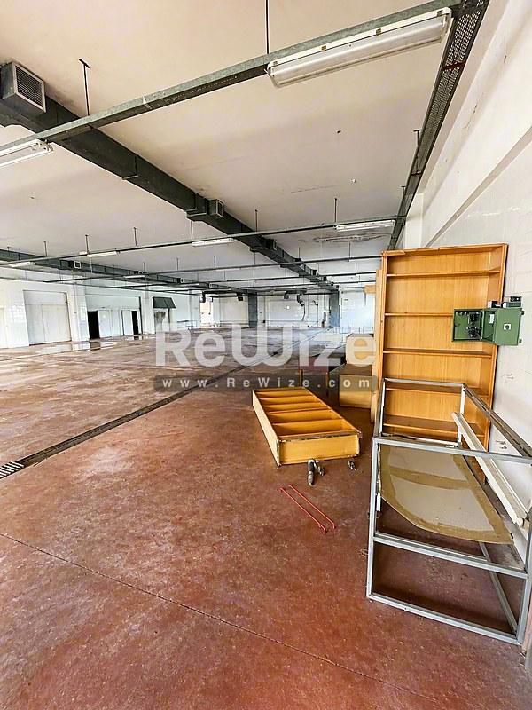
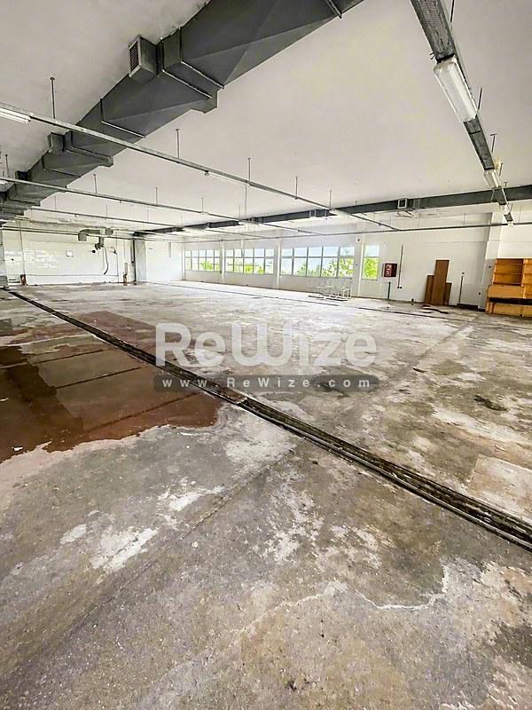
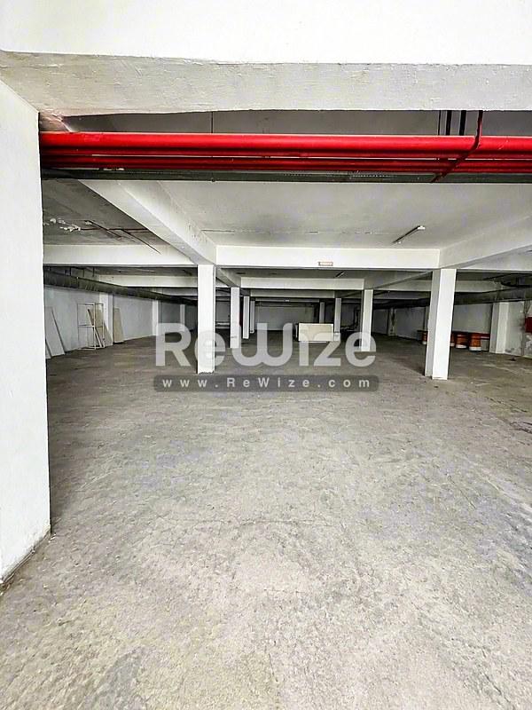
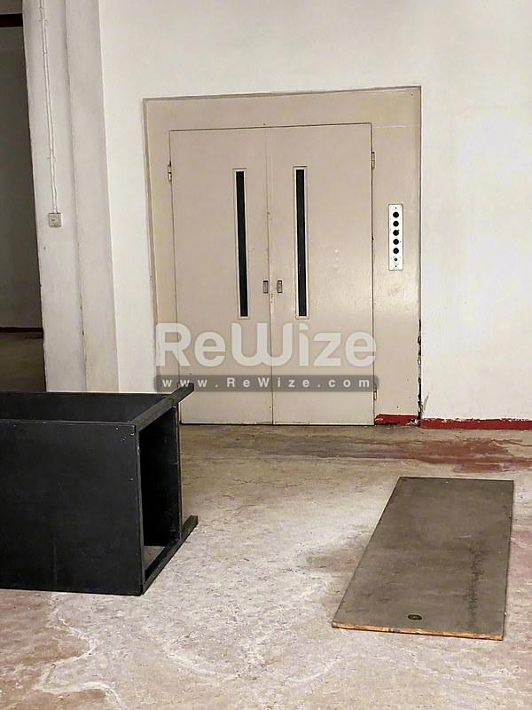
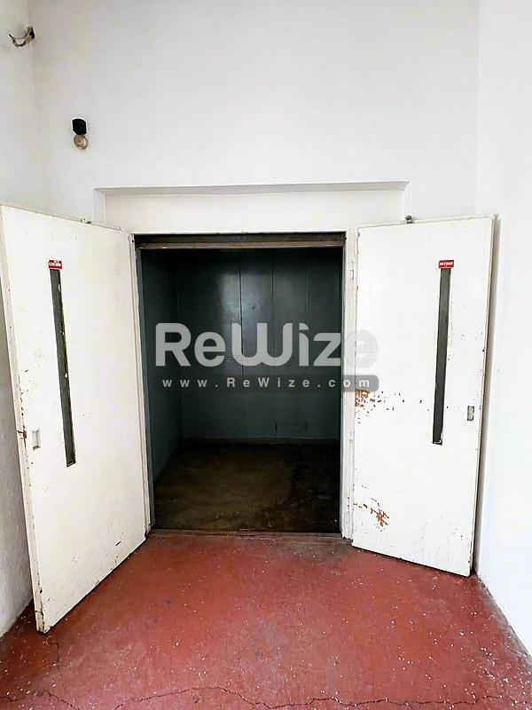
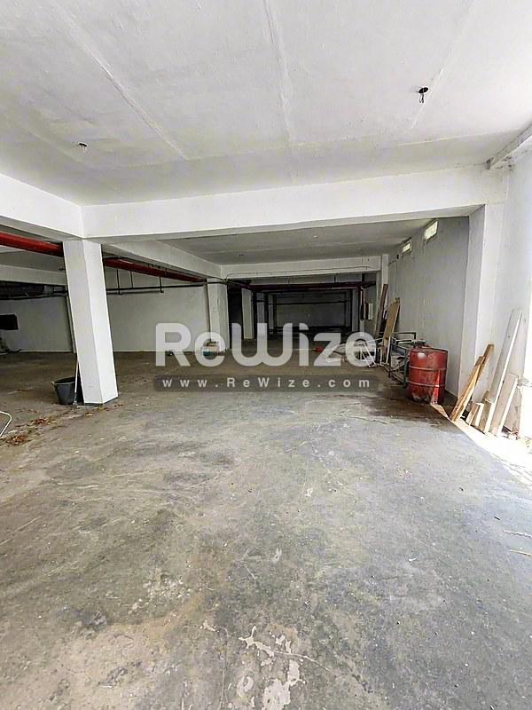
The property develops across three levels, offering flexible space configurations. The ground floor of 2,000 sq.m. and the basement, also measuring 2,000 sq.m., provide vast, functional open areas, while the first floor of 500 sq.m. is ideal for housing corporate offices. All levels feature heavy-duty industrial flooring, with internal movement facilitated by a freight elevator.
Daily logistics and goods handling are exceptionally seamless, as the property includes a loading dock and a large outdoor yard designed for easy heavy-truck turning maneuvers. Additionally, two independent access gates to the grounds ensure smooth traffic flow for vehicles entering and exiting.
The building requires a full renovation, giving the new owner or tenant the perfect opportunity to customize it entirely to their operational needs, while capitalizing on its strategic position and high commercial exposure along the main highway axis.
Property Features
What's Nearby
Location
*The location shown on the map is approximate.
Want more details about the location?Leave your details and we will return with more information about the area.