For saleLuxury
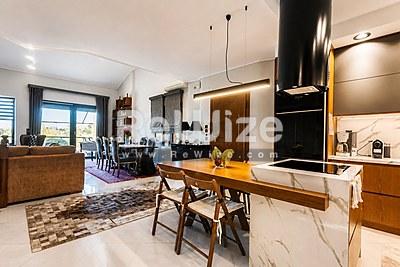
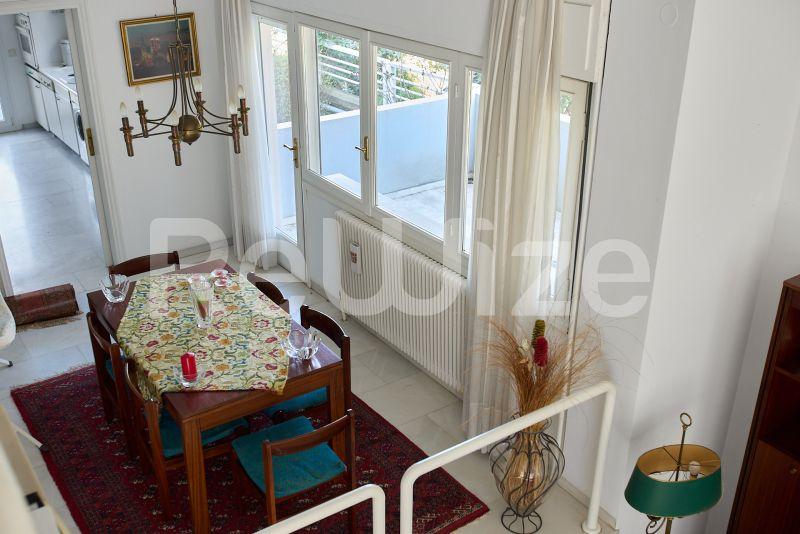
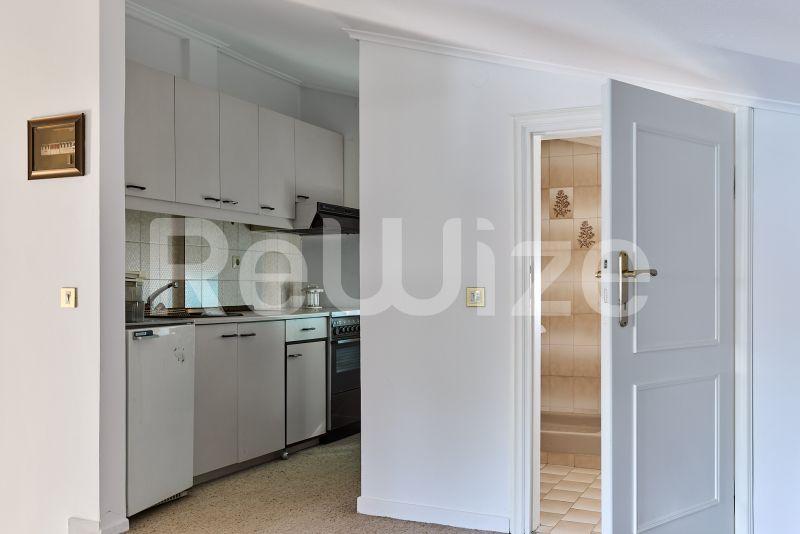
Detached house 400 m² in Pylaia-Chortiatis, photo 1
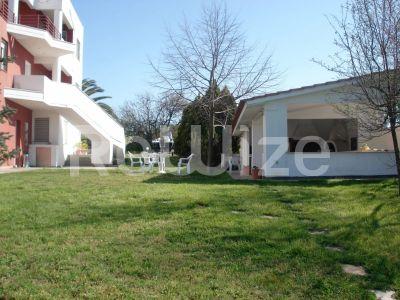
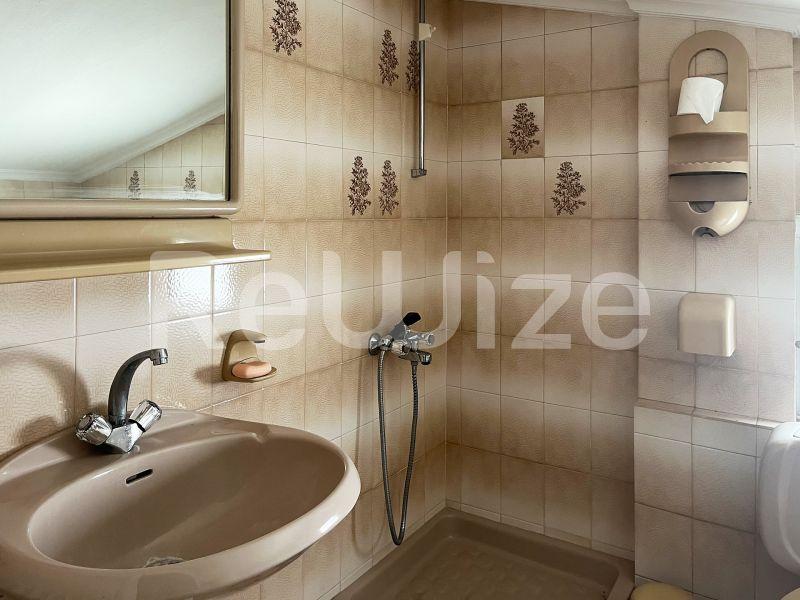
Detached house 400 m² in Pylaia-Chortiatis, photo 2
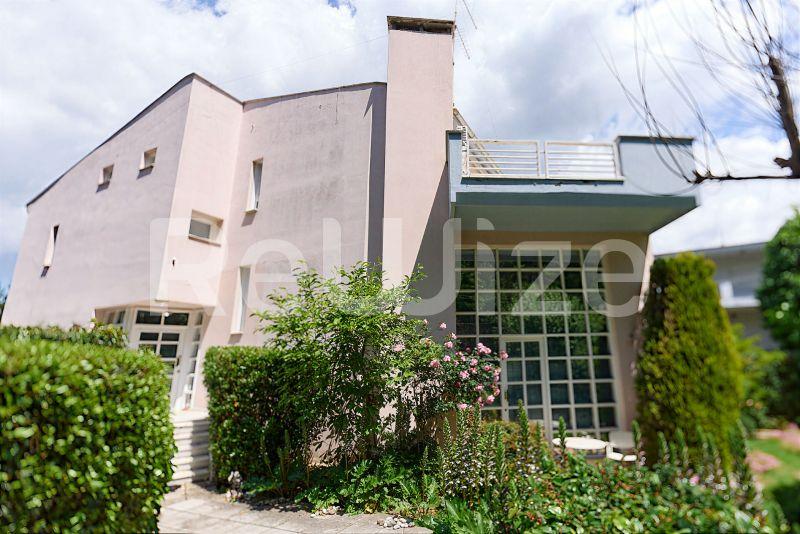
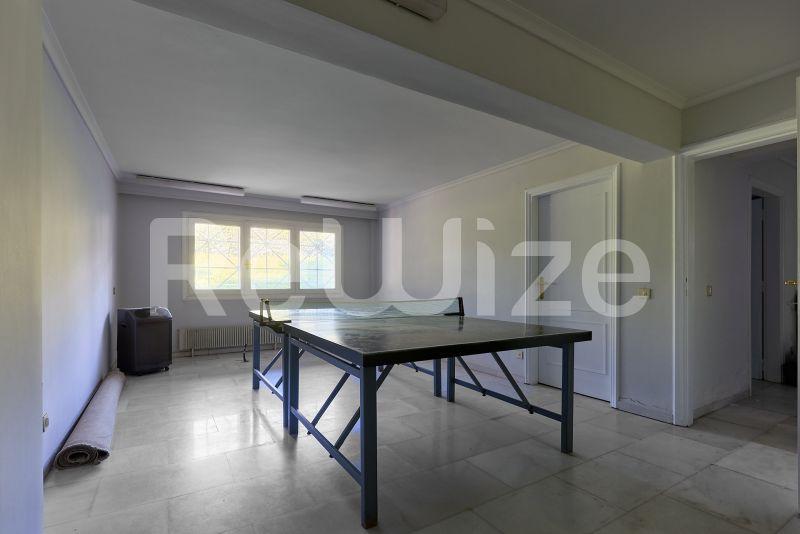
Detached house 400 m² in Pylaia-Chortiatis, photo 3
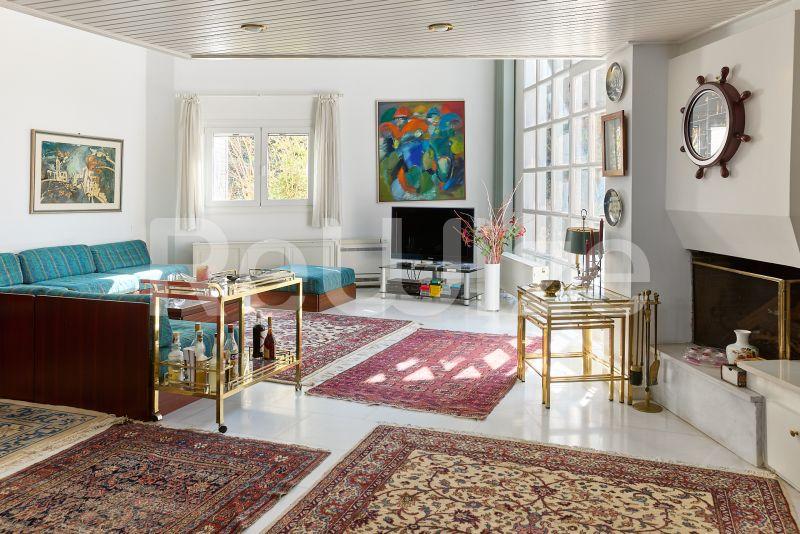
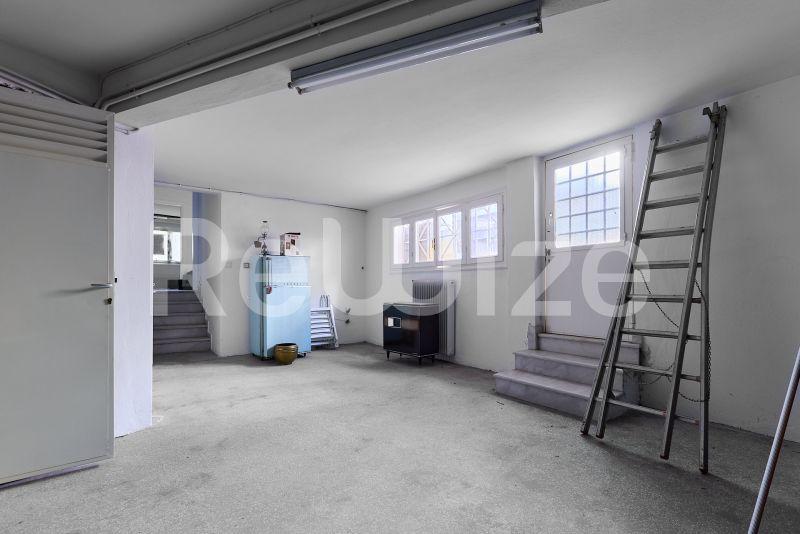
Detached house 400 m² in Pylaia-Chortiatis, photo 4
Detached house 400 m² in Pylaia-Chortiatis, photo 5
Detached house 400 m² in Pylaia-Chortiatis, photo 6
Detached house 400 m² in Pylaia-Chortiatis, photo 7
Detached house 400 m² in Pylaia-Chortiatis, photo 8
Detached house 400 m² in Pylaia-Chortiatis, photo 9
Detached house 400 m² in Pylaia-Chortiatis, photo 10
Detached house 400 m² in Pylaia-Chortiatis, photo 11
Detached house 400 m² in Pylaia-Chortiatis, photo 12
Detached house 400 m² in Pylaia-Chortiatis, photo 13
Detached house 400 m² in Pylaia-Chortiatis, photo 14
Detached house 400 m² in Pylaia-Chortiatis, photo 15
Detached house 400 m² in Pylaia-Chortiatis, photo 16
Detached house 400 m² in Pylaia-Chortiatis, photo 17
Detached house 400 m² in Pylaia-Chortiatis, photo 18
Detached house 400 m² in Pylaia-Chortiatis, photo 19
Detached house 400 m² in Pylaia-Chortiatis, photo 20
Detached house 400 m² in Pylaia-Chortiatis, photo 21
Detached house 400 m² in Pylaia-Chortiatis, photo 22
Detached house 400 m² in Pylaia-Chortiatis, photo 23
Detached house 400 m² in Pylaia-Chortiatis, photo 24
Detached house 400 m² in Pylaia-Chortiatis, photo 25
Detached house 400 m² in Pylaia-Chortiatis, photo 26
Detached house 400 m² in Pylaia-Chortiatis, photo 27
Detached house 400 m² in Pylaia-Chortiatis, photo 28
Detached house 400 m² in Pylaia-Chortiatis, photo 29
1 / 29
Sign up to see the exact area of the property and unlock more options
#ID 6127

Detached house for sale in Pylaia-Chortiatis

Pylaia-Chortiatis, Thessaloniki

€695,000€1,738/sqm

Property Details

Area
400 m²
Level
Basement
Bedrooms
7
Year
1987
Parking
Yes
Missing details?

Save this property

Create a free account: favorites, stats and price alerts

Bledjian Nectar

Bledjian Nectar

Property Consultant

Properties
14
+30 2311 24.15.60

Description

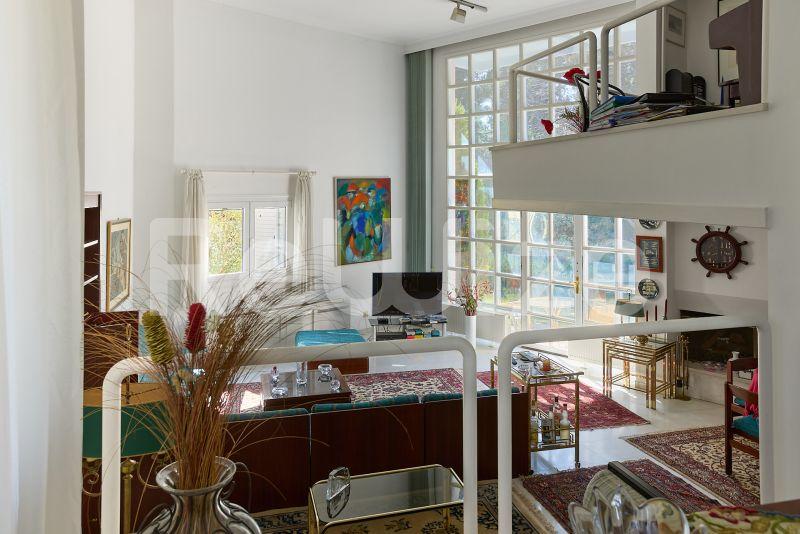
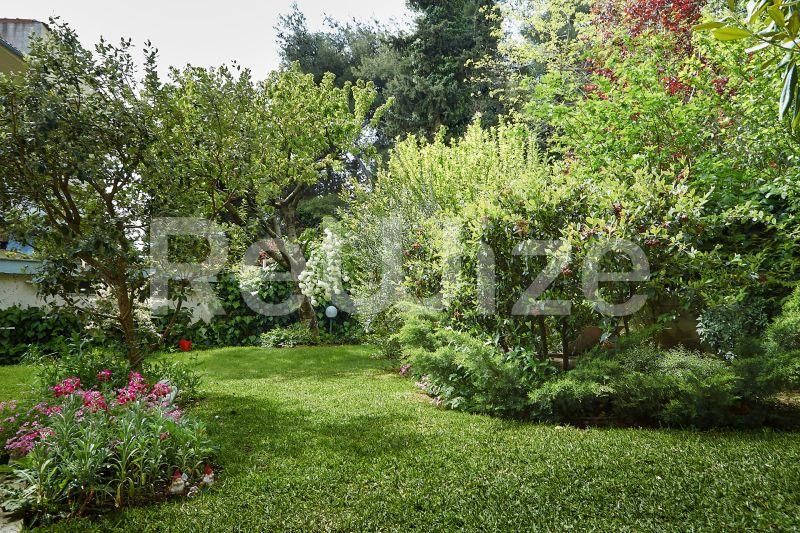
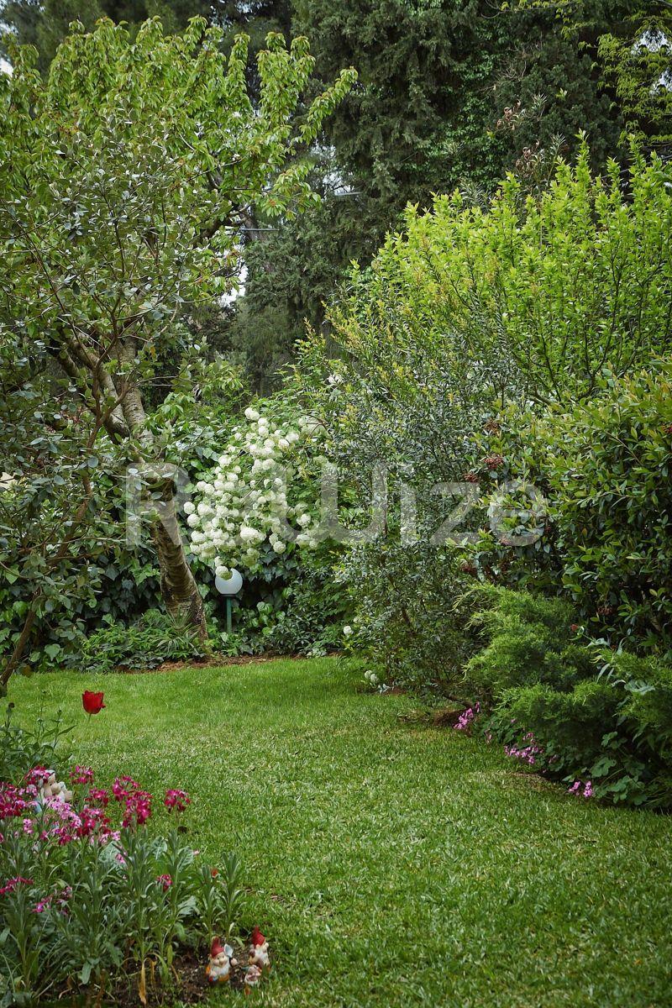
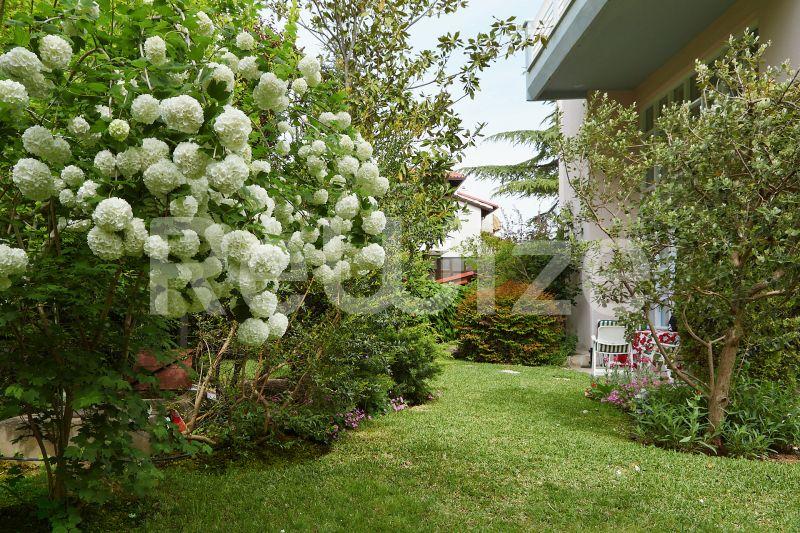
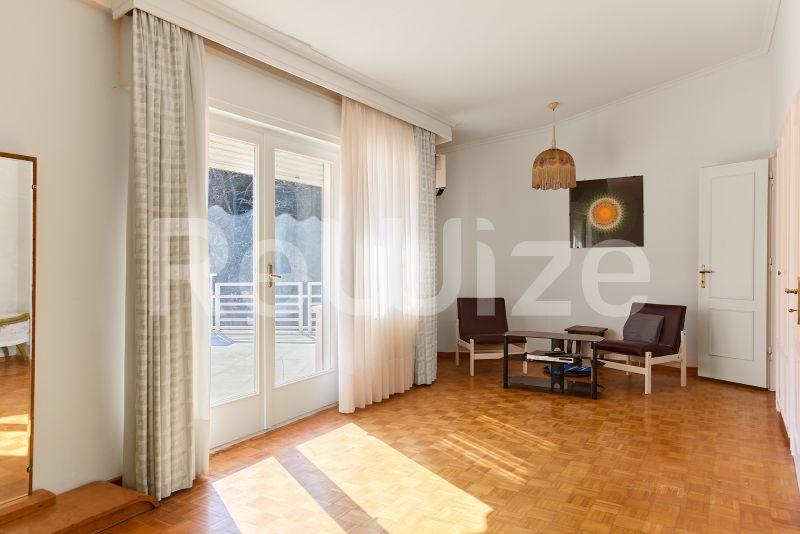
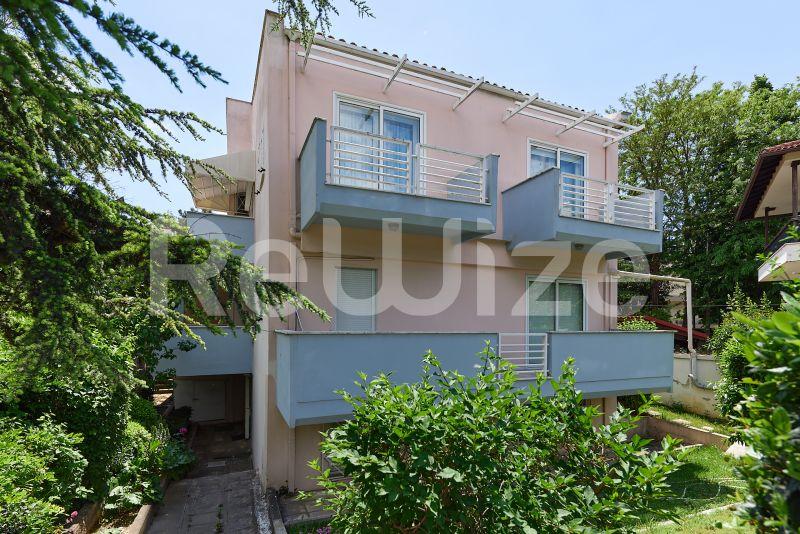
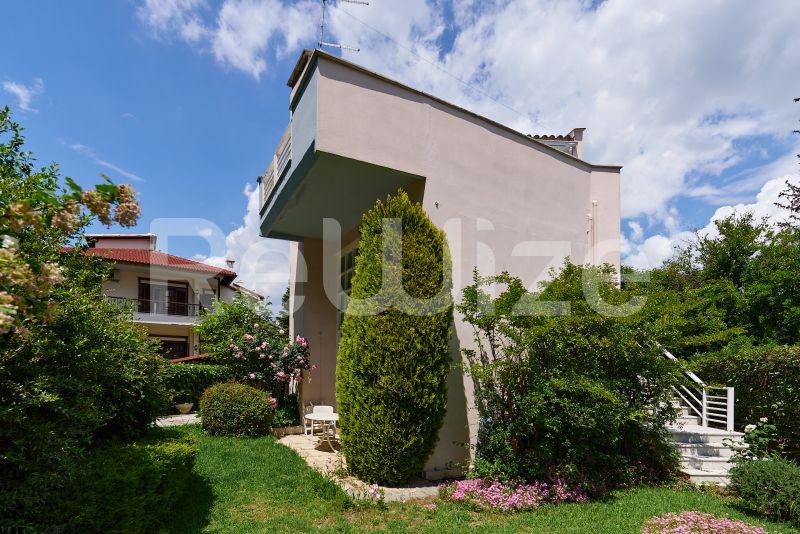
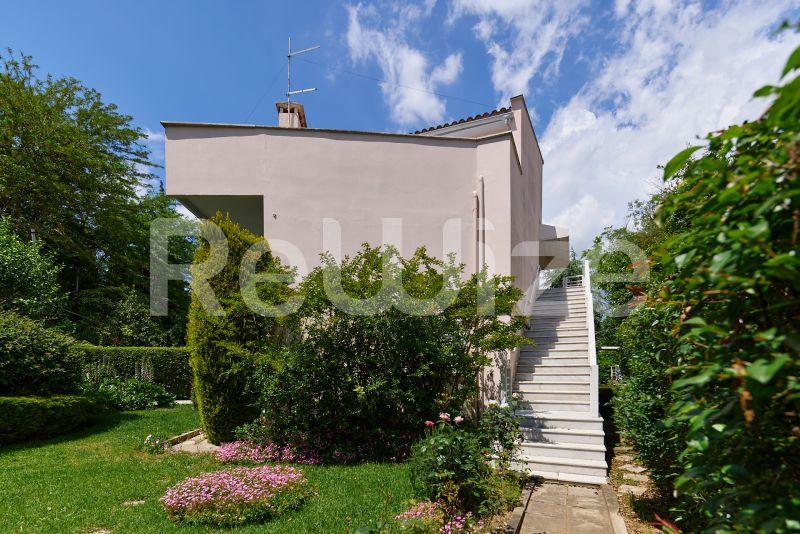
In Panorama, in an exceptional location near Villa Ritz, a unique detached residence of 350 sq.m. is offered for sale on a 600 sq.m. plot, surrounded by beautifully landscaped gardens and offering a wonderful sense of privacy.

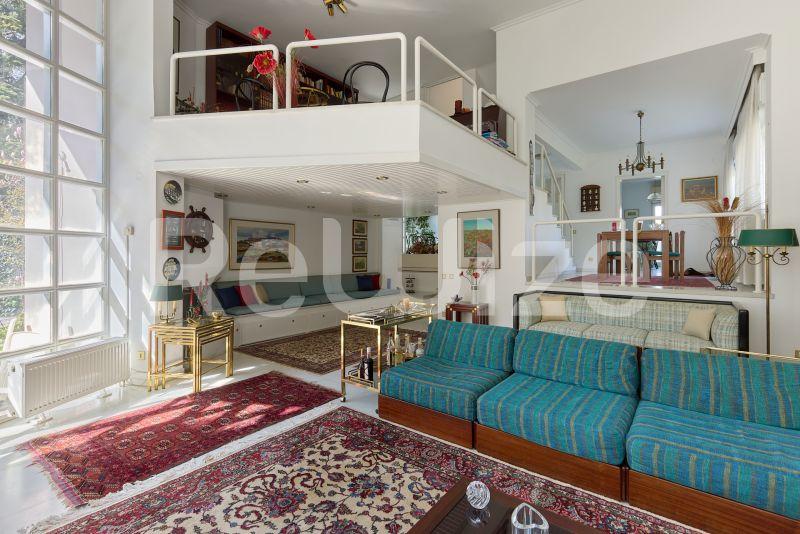
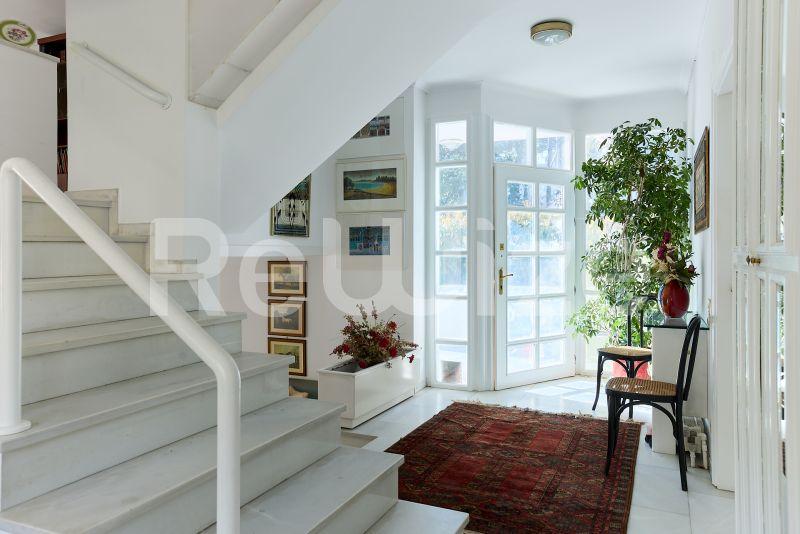
Designed by a highly renowned architectural firm of the 1980s, the property stands out for its aesthetics, functionality, and the exceptional natural light flowing through every space.

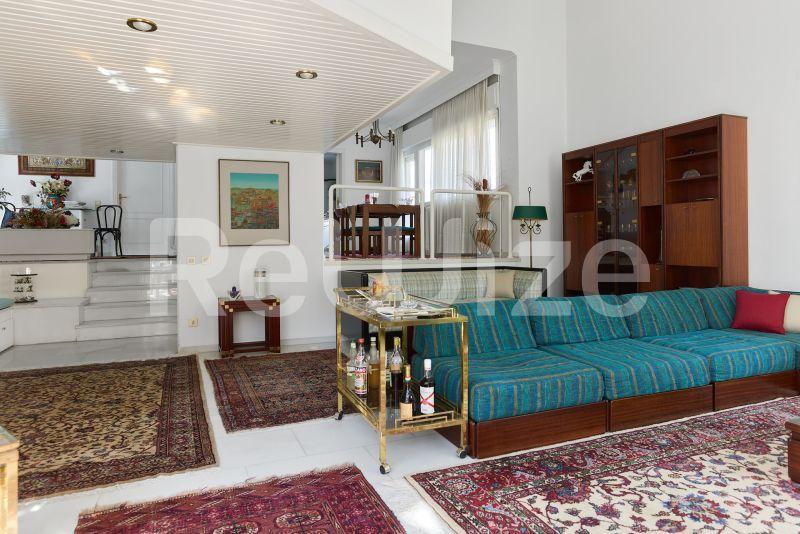
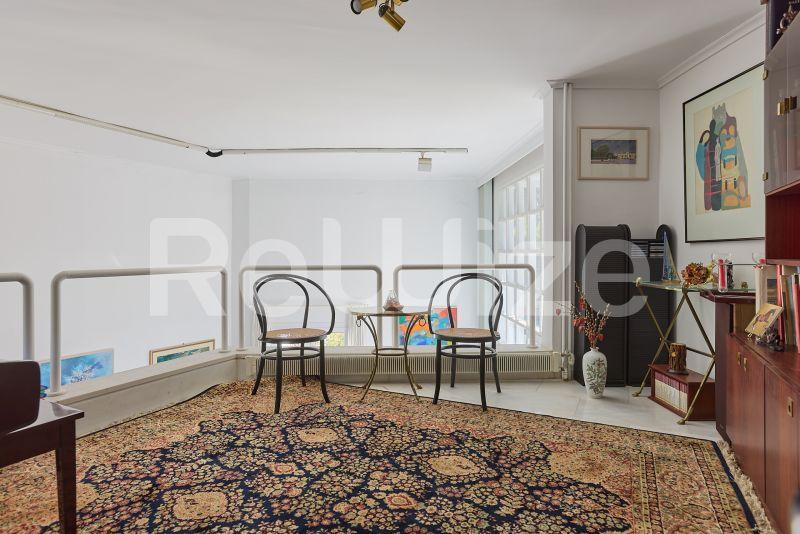
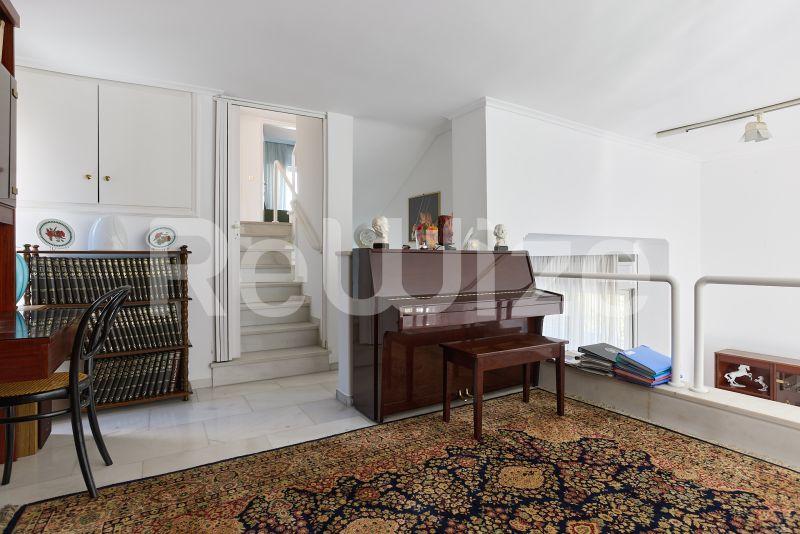
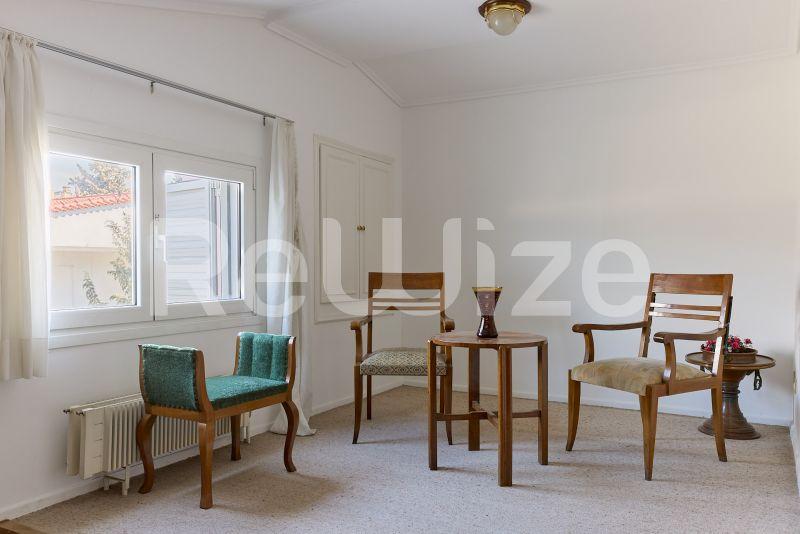
The residence is developed across three main levels and additionally features a charming attic/playroom area, ideal as a relaxation space, creative area, guest room, or family entertainment room.

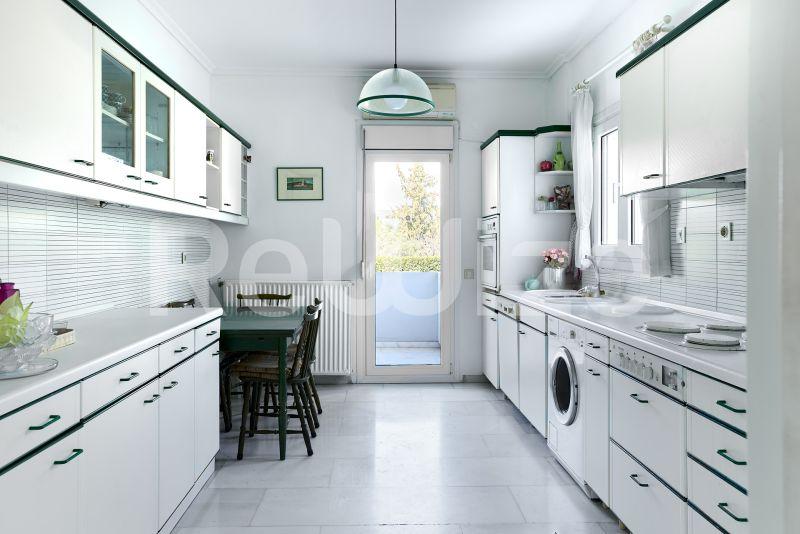
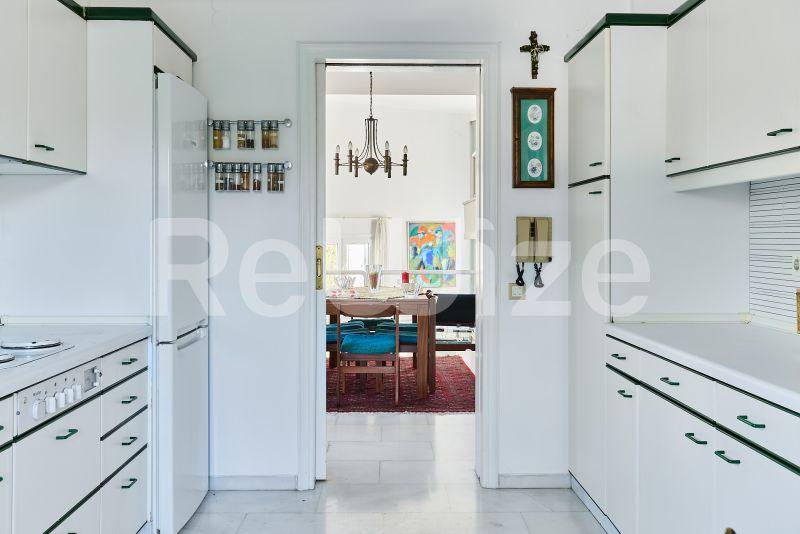
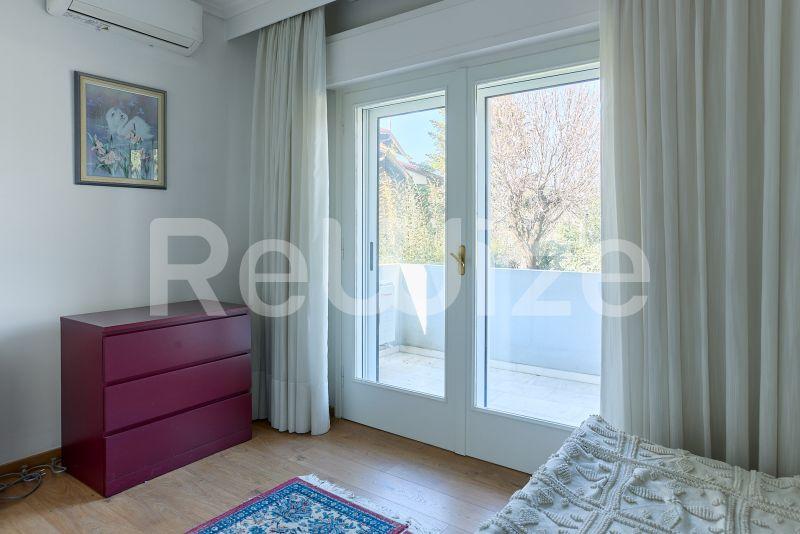
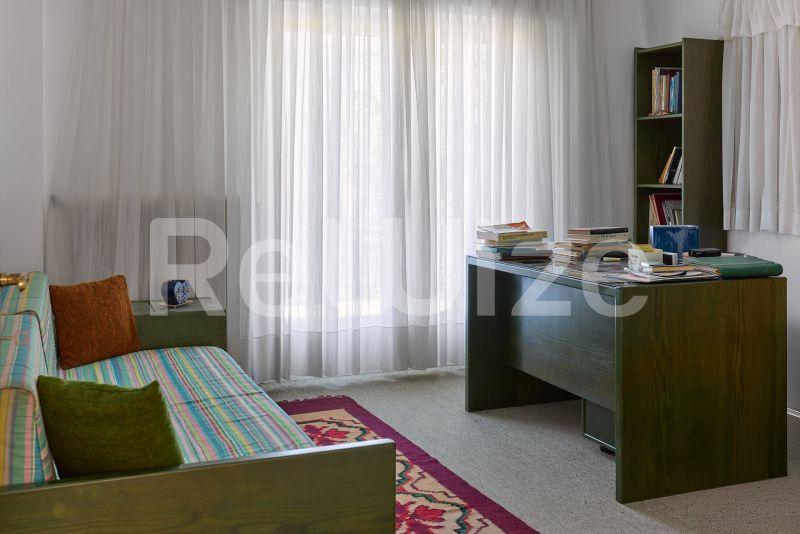
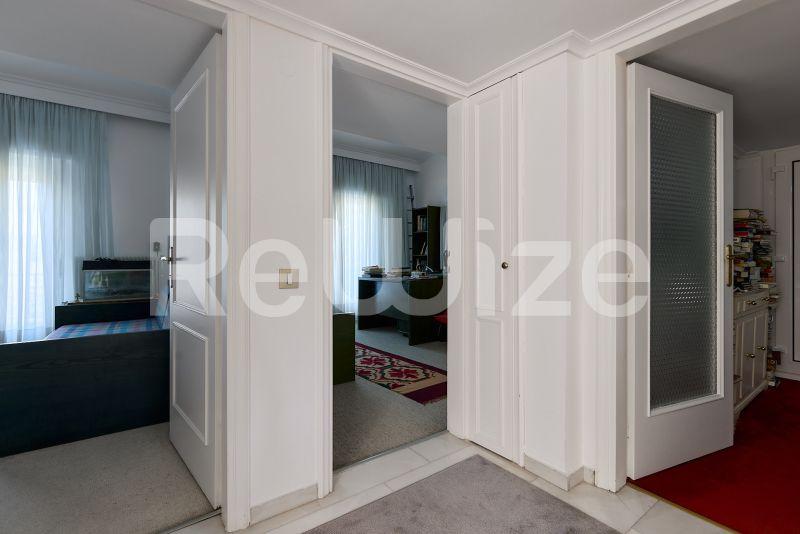
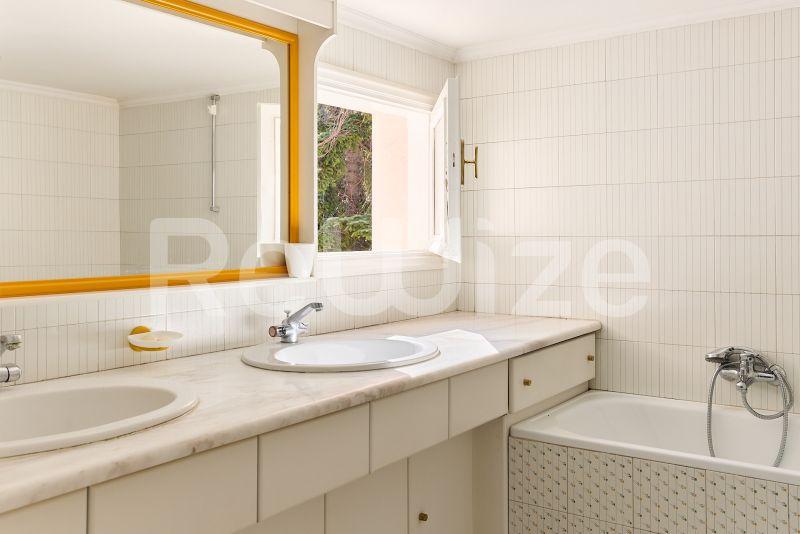
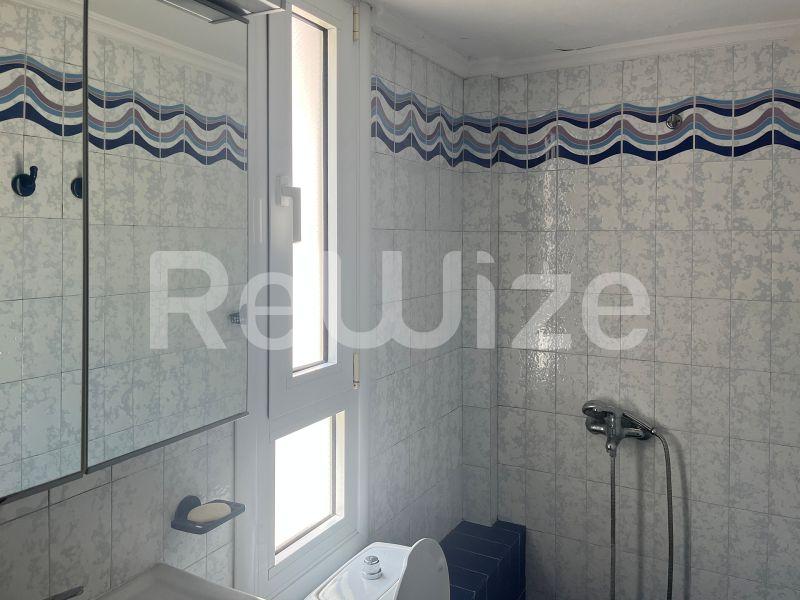
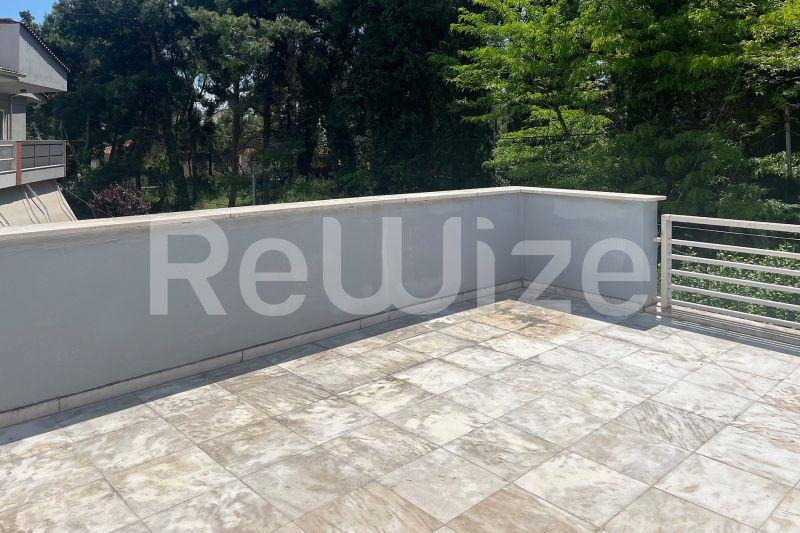
It offers five spacious bedrooms, four bathrooms, two elegant living areas, a separate office, laundry room, and an independent kitchen designed for both comfort and practicality. Large verandas create a seamless connection between the indoor and outdoor living spaces, overlooking the lush gardens.

The property features double-glazed windows, oil heating, and direct access to natural gas connection, as the supply line passes directly in front of the house. The residence does not have an elevator and also includes an underground parking space.

A home of exceptional architectural character and construction quality, offering the perfect foundation to be transformed, with only minor interventions, into a truly contemporary residence of high aesthetics and standards.

Explore financing options

See estimated mortgage rates for this property

powered by eaSinessby Aambience

Property Features

Built-in Kitchen
Safety door
Awnings
Airy
Facade on the street
Air condition
Fireplace
Internal stairway
Balcony
Pet Friendly

Spaces per Level

Basement120 m²
1 Living Room(s)2 Room(s)1 Bathroom(s)1 WC
Ground Floor120 m²
1 Living Room(s)1 Room(s)1 Bathroom(s)
1st Floor120 m²
1 Living Room(s)4 Room(s)2 Bathroom(s)1 En-suite
2nd Floor40 m²
1 Living Room(s)1 Bathroom(s)

What's Nearby

School
1.0 km / 2 min
Hospital
1.5 km / 4 min
Bank
2.5 km / 4 min

Location

*The location shown on the map is approximate.

Want more details about the location?Leave your details and we will return with more information about the area.