For sale
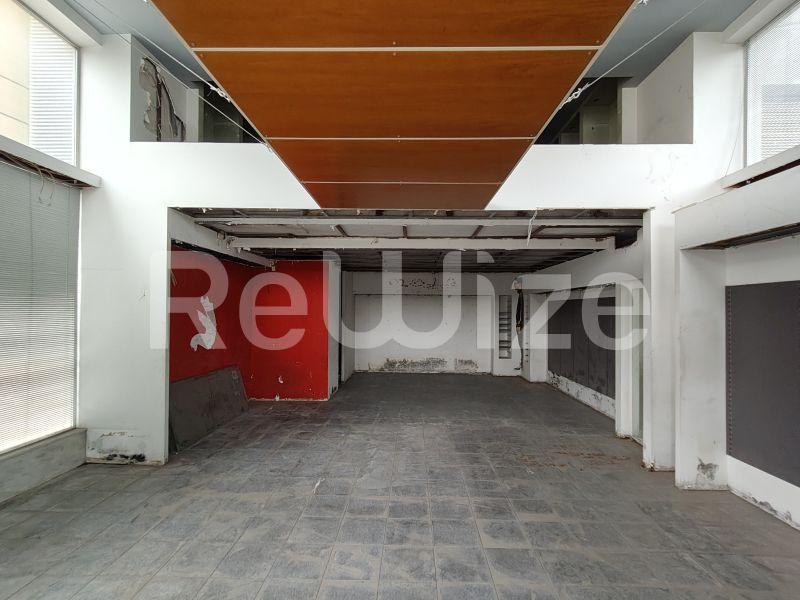
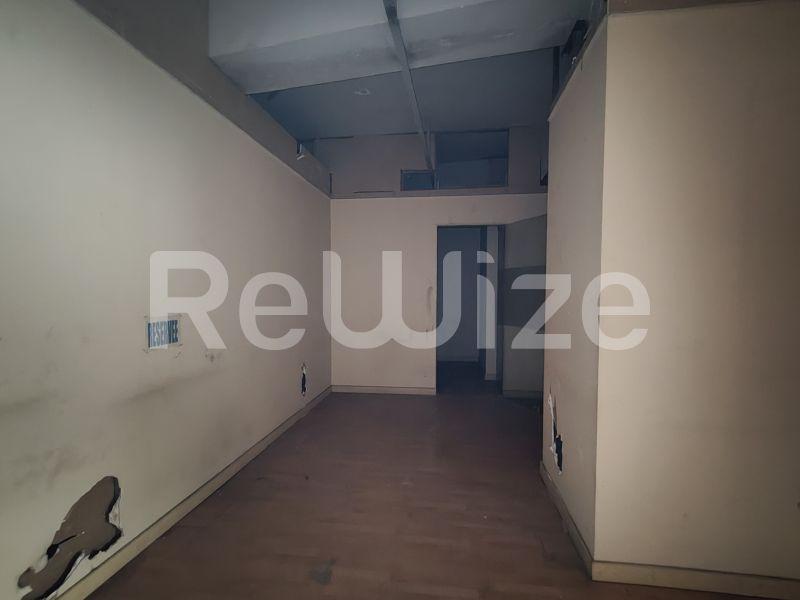
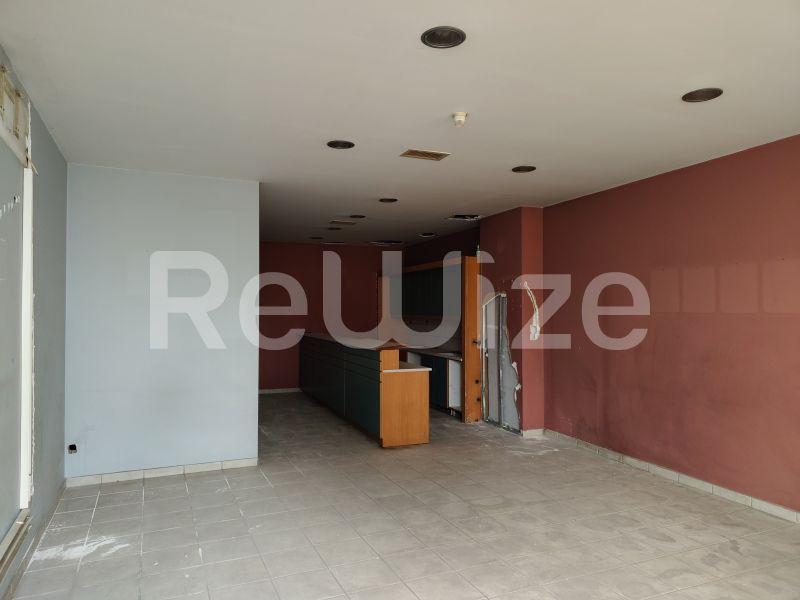
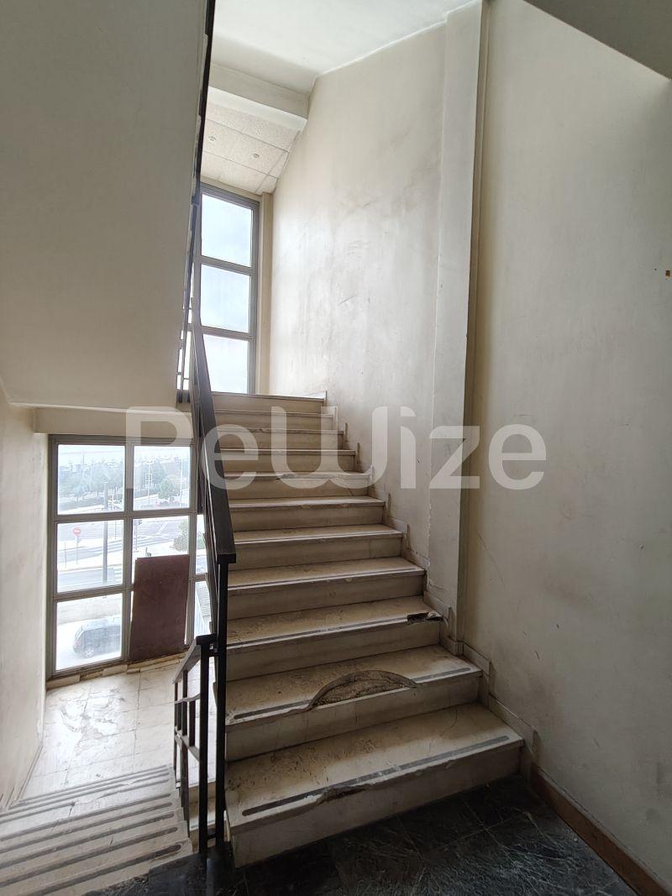
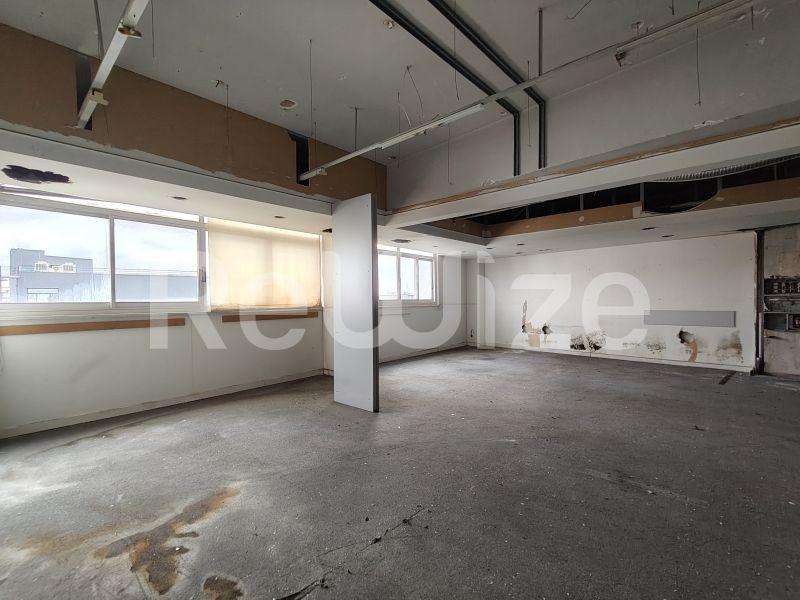
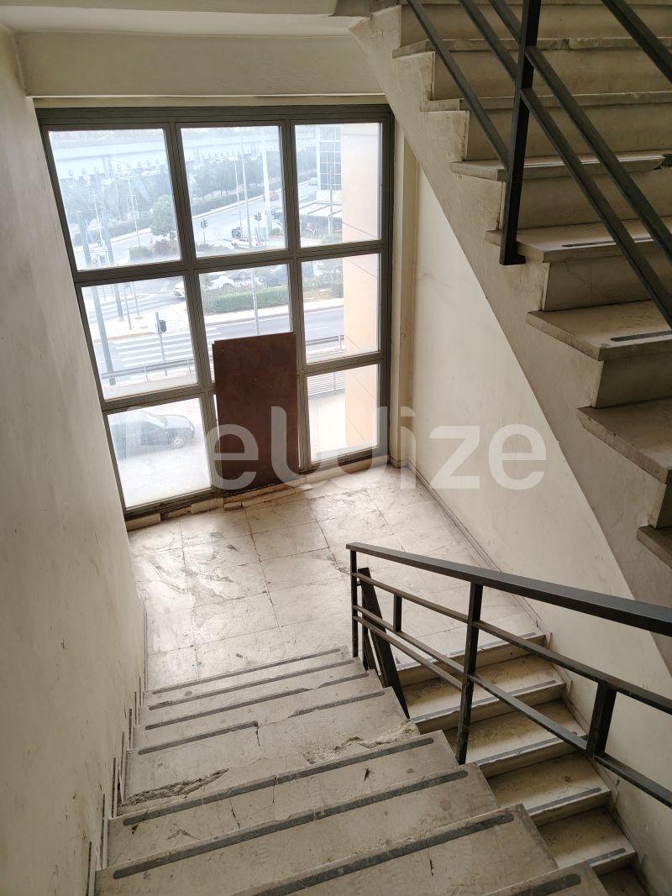
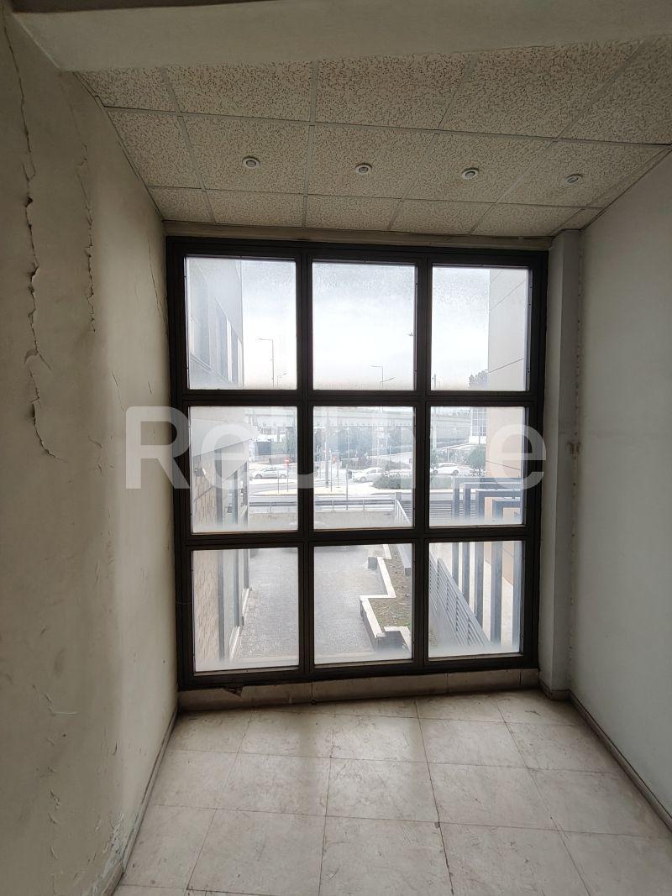
Building 4523 m² in Moschato-Tavros, photo 1
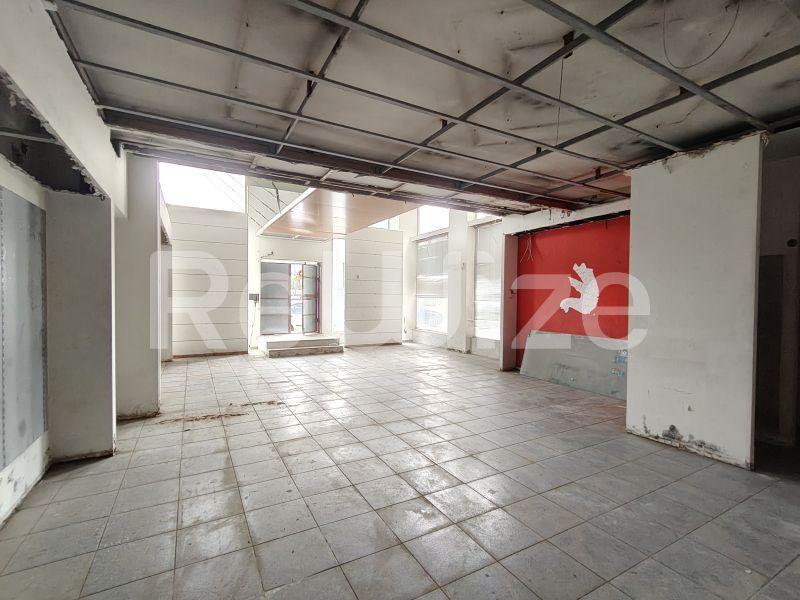
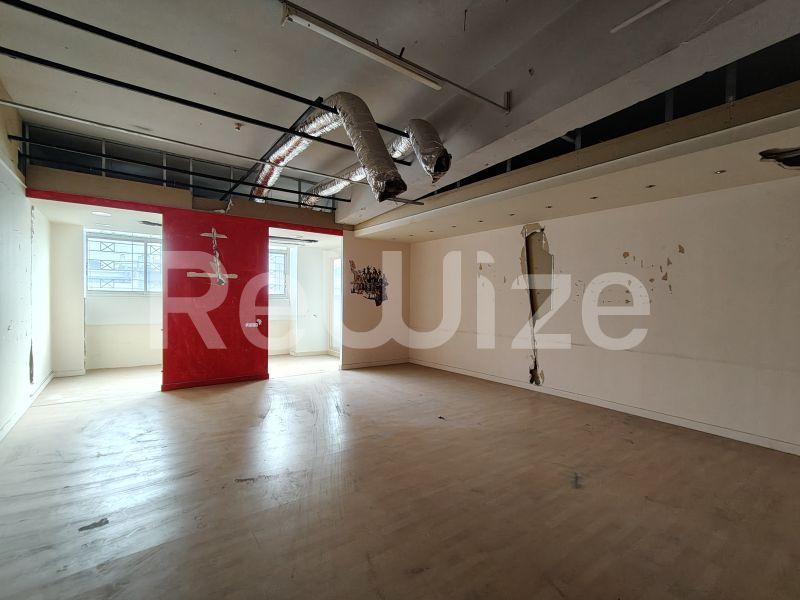
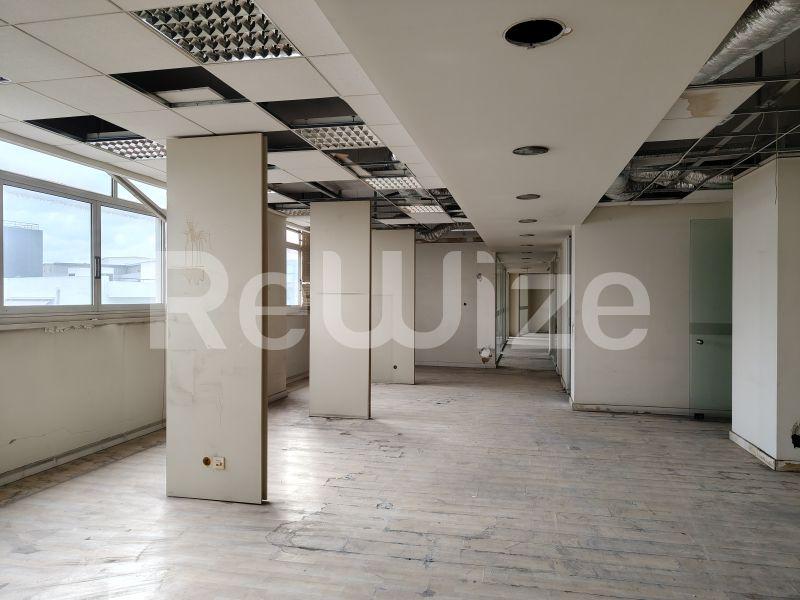
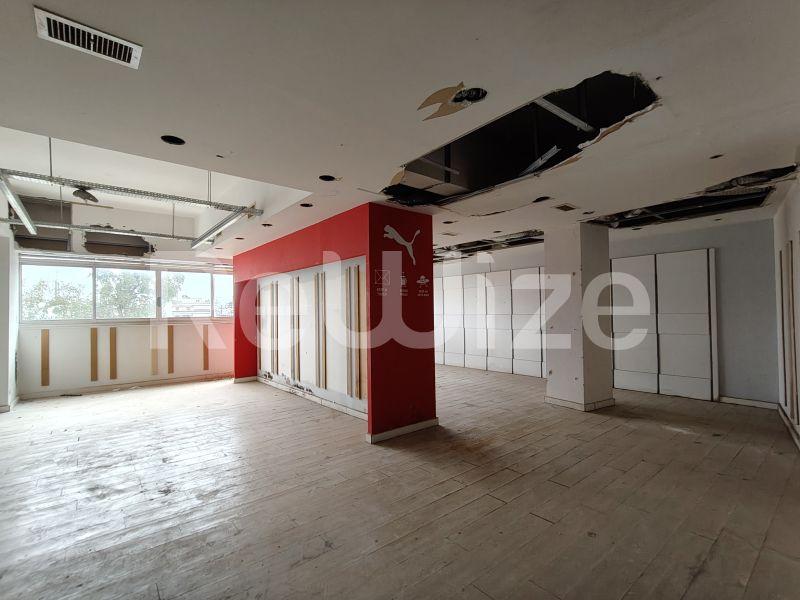
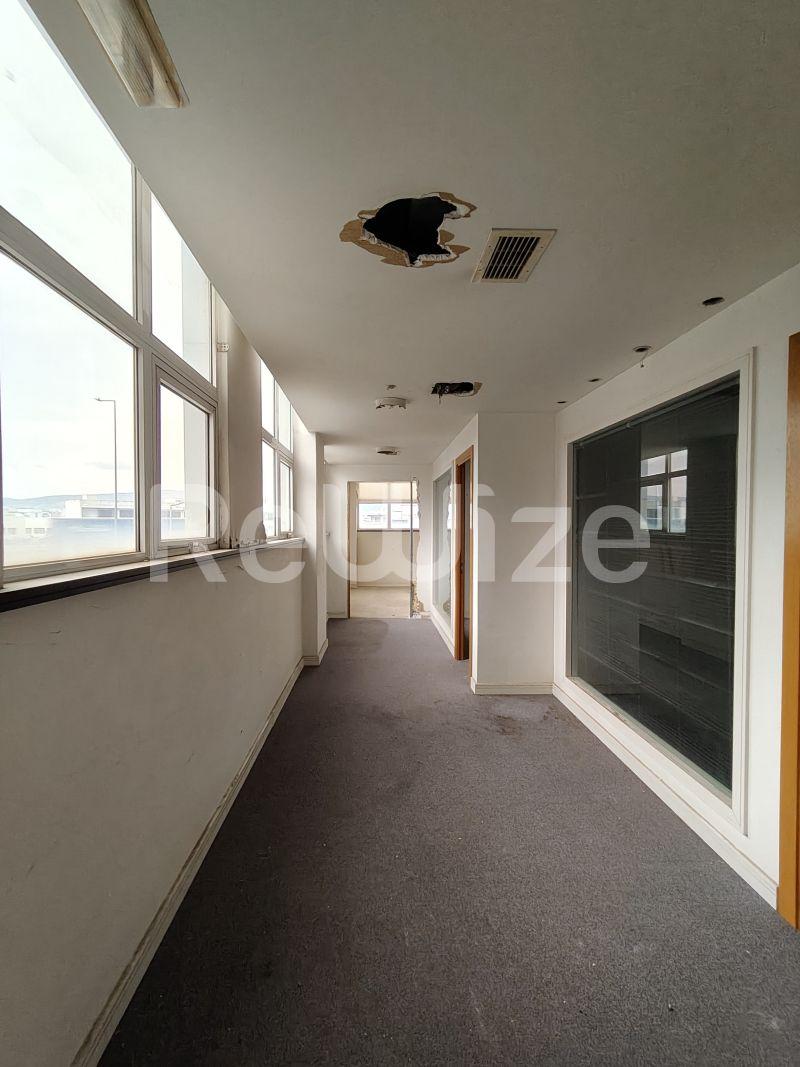
Building 4523 m² in Moschato-Tavros, photo 2
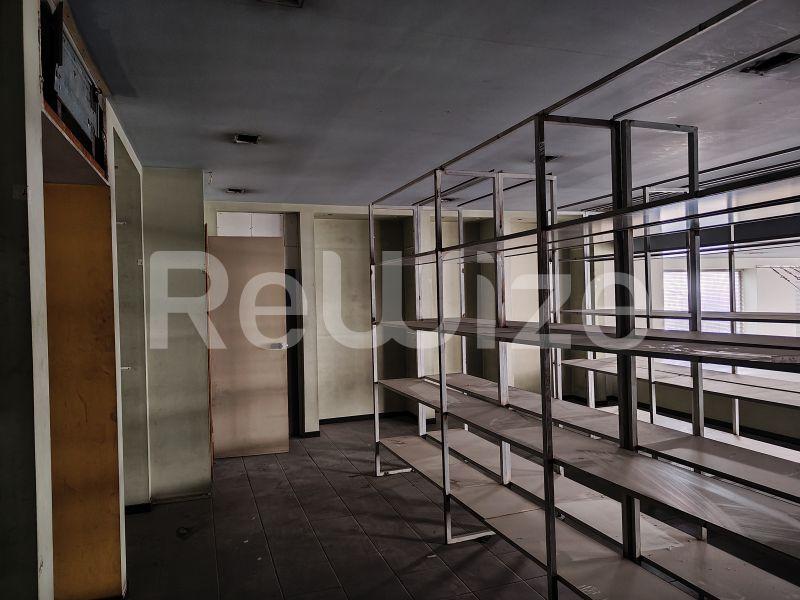
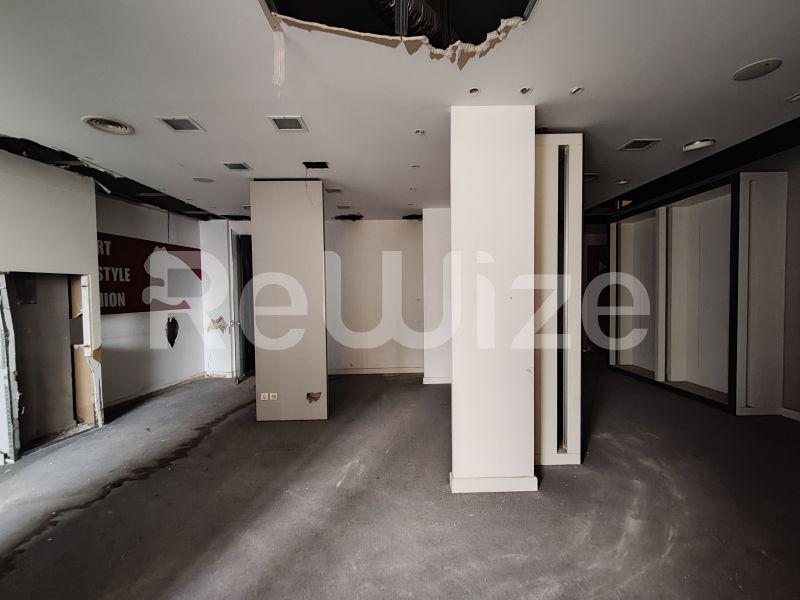
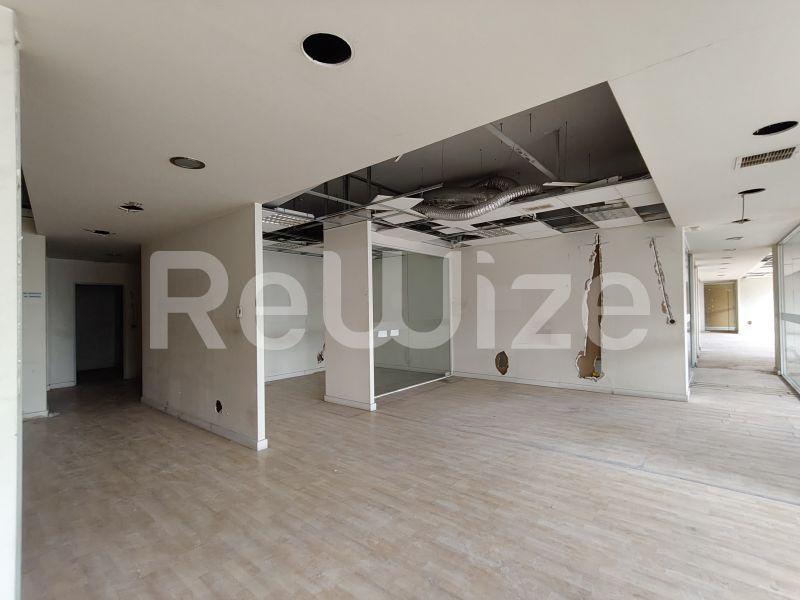
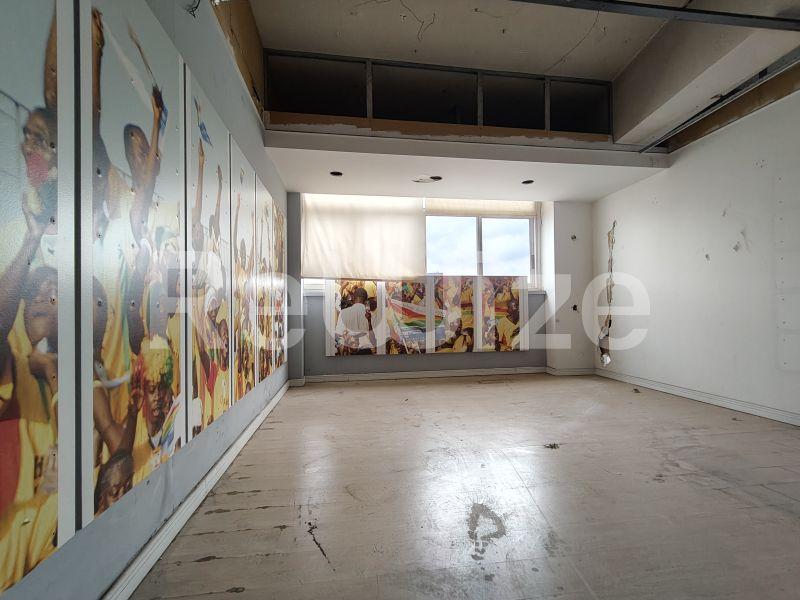
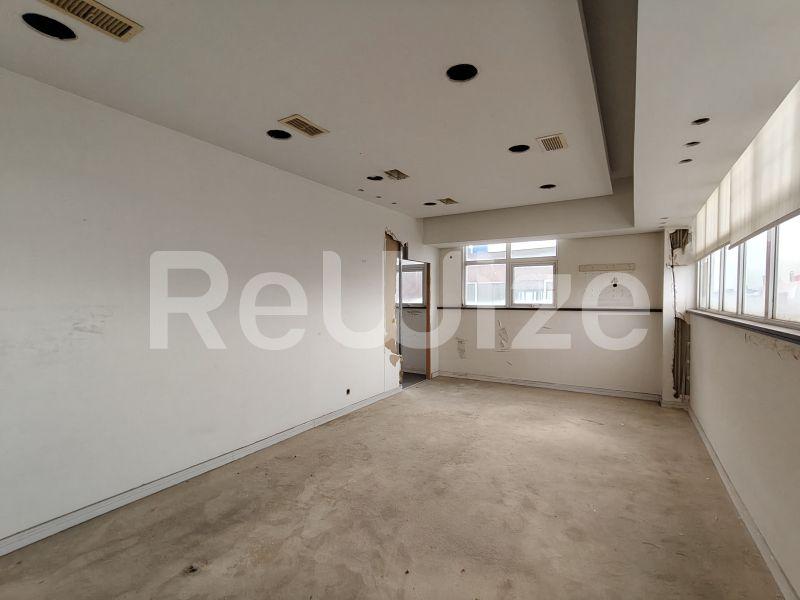
Building 4523 m² in Moschato-Tavros, photo 3
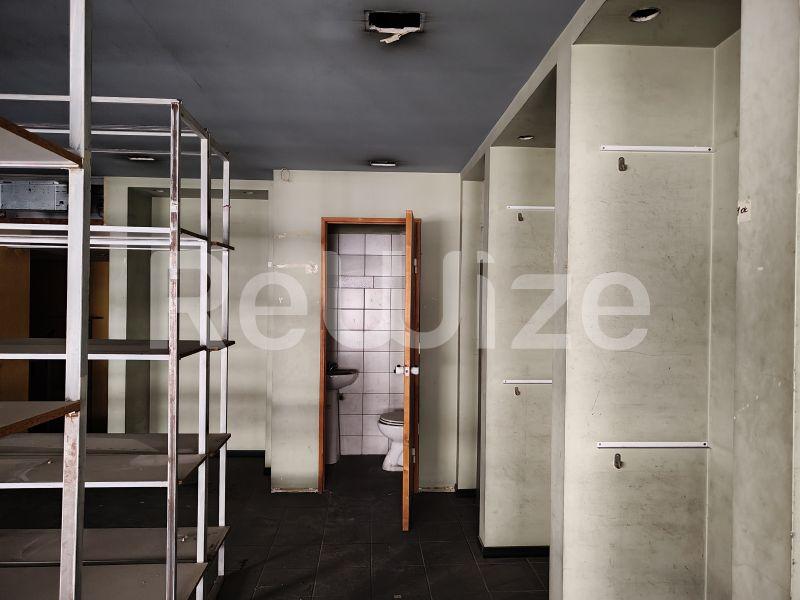
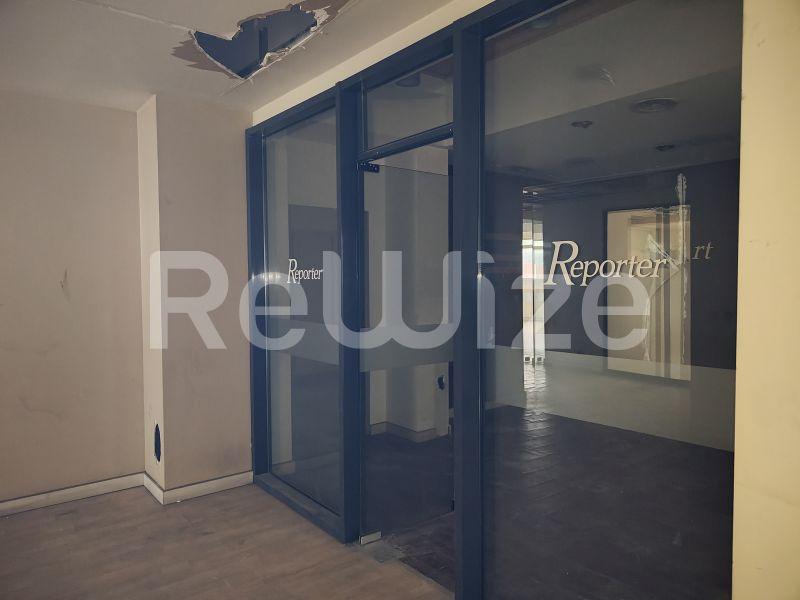
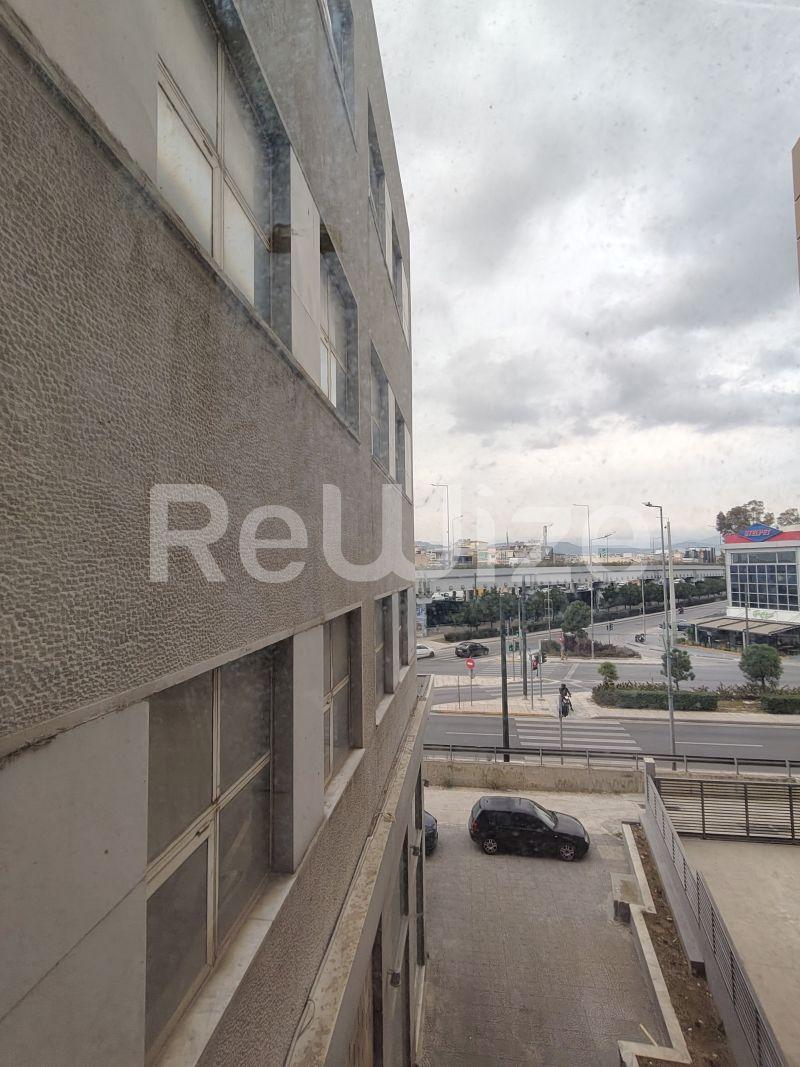
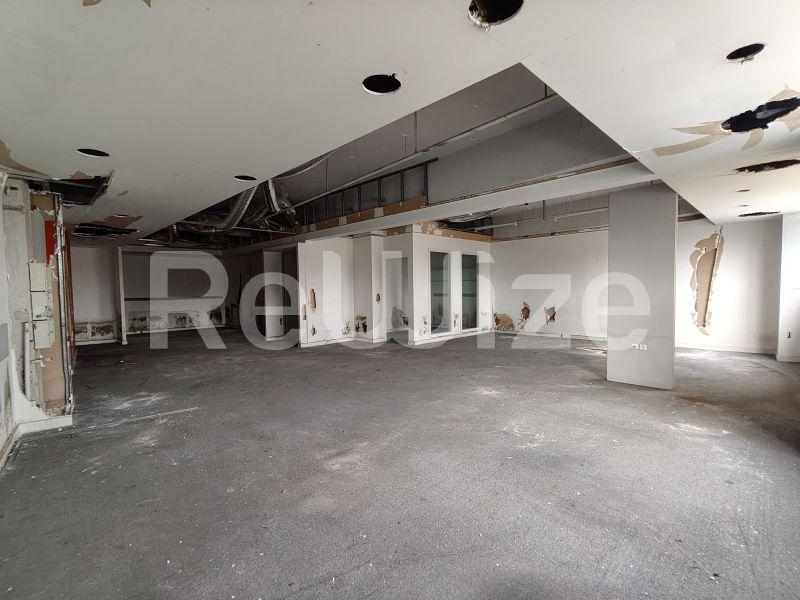
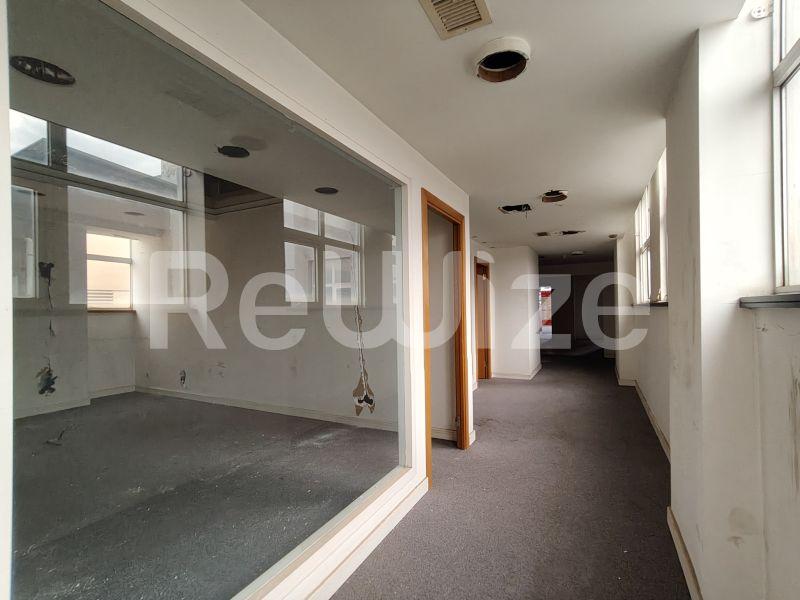
Building 4523 m² in Moschato-Tavros, photo 4
Building 4523 m² in Moschato-Tavros, photo 5
Building 4523 m² in Moschato-Tavros, photo 6
Building 4523 m² in Moschato-Tavros, photo 7
Building 4523 m² in Moschato-Tavros, photo 8
Building 4523 m² in Moschato-Tavros, photo 9
Building 4523 m² in Moschato-Tavros, photo 10
Building 4523 m² in Moschato-Tavros, photo 11
Building 4523 m² in Moschato-Tavros, photo 12
Building 4523 m² in Moschato-Tavros, photo 13
Building 4523 m² in Moschato-Tavros, photo 14
Building 4523 m² in Moschato-Tavros, photo 15
Building 4523 m² in Moschato-Tavros, photo 16
Building 4523 m² in Moschato-Tavros, photo 17
Building 4523 m² in Moschato-Tavros, photo 18
Building 4523 m² in Moschato-Tavros, photo 19
Building 4523 m² in Moschato-Tavros, photo 20
Building 4523 m² in Moschato-Tavros, photo 21
Building 4523 m² in Moschato-Tavros, photo 22
Building 4523 m² in Moschato-Tavros, photo 23
Building 4523 m² in Moschato-Tavros, photo 24
Building 4523 m² in Moschato-Tavros, photo 25
Building 4523 m² in Moschato-Tavros, photo 26
1 / 26
Sign up to see the exact area of the property and unlock more options
#ID 4466

Building for sale in Moschato-Tavros

Moschato-Tavros, Athens

€3,600,000€796/sqm

Property Details

Area
4523 m²
Floor
Ground Floor
Year
1976
Parking spots
No
Elevator
Yes
Condition
Unspecified
Missing details?

Save this property

Create a free account: favorites, stats and price alerts

Κούνης Ιωάννης Στέφανος

Κούνης Ιωάννης Στέφανος

Property Consultant

Properties
46
+30 2311 24.15.60

Description

Moschato: Prime 4,523 sq.m. Stand-alone Investment Building

An exceptional investment opportunity located at a high-visibility intersection of two major roads in Moschato. This stand-alone commercial building, totaling 4,523 sq.m., is strategically positioned just minutes from the Moschato Metro Station, ensuring a steady stream of foot traffic and excellent accessibility.

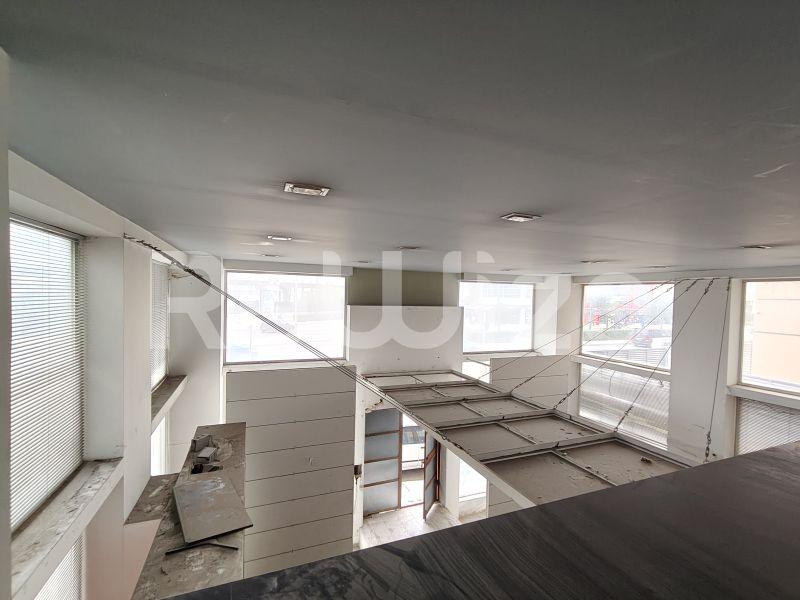
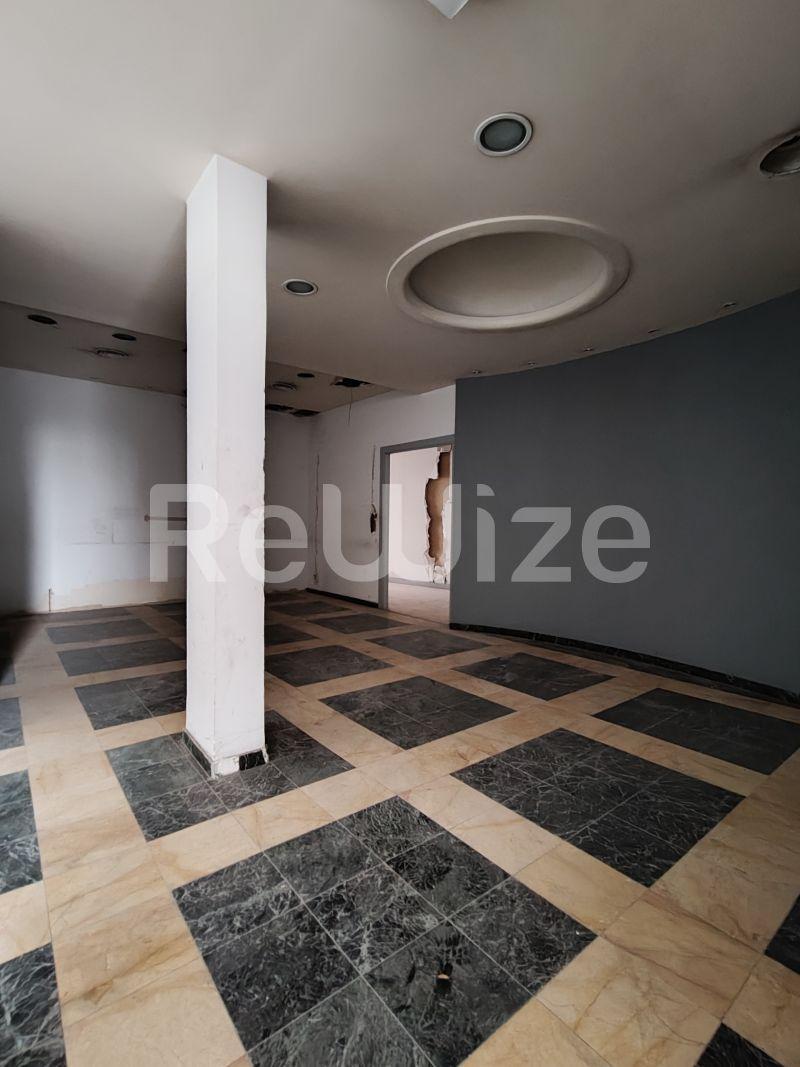
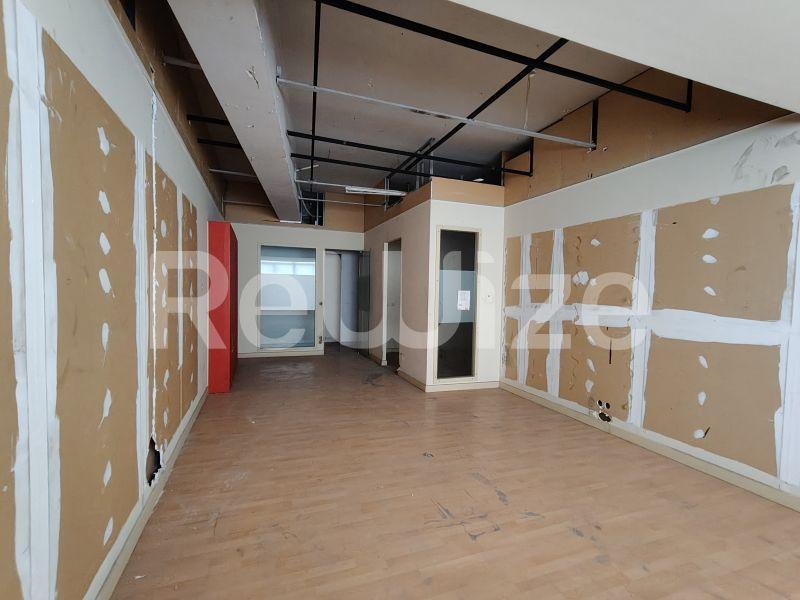
Built in 1976, the property is ideal for corporate headquarters, a department store, or mixed-use development. The ground floor (917 sq.m.) and mezzanine (75 sq.m.) offer a premium retail setting with expansive storefront potential. The four upper floors (approx. 850 sq.m. each) feature flexible, open-plan layouts suitable for modern office spaces or conversion into residential lofts. The building also includes a 131 sq.m. rooftop area. This property combines large-scale capacity with a landmark location, offering significant appreciation potential in a rapidly growing commercial hub.

Sale Price: €3,600,000

Property Features

Airy
Facade on the street
Conference Rooms
Two Entrances
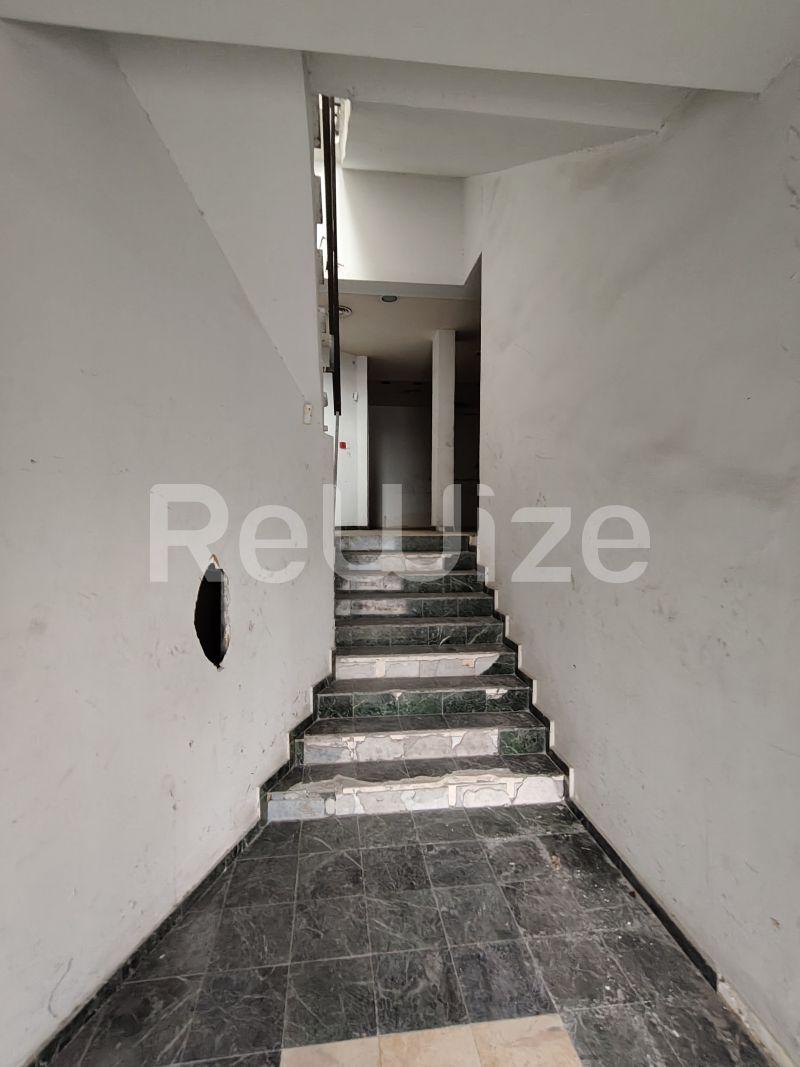
Internal stairway

What's Nearby

Supermarket
0.1 km / <1 min
Area Center
1.0 km / 14 min
Parking
2.0 km / 28 min

Location

*The location shown on the map is approximate.

Want more details about the location?Leave your details and we will return with more information about the area.