For saleLuxury
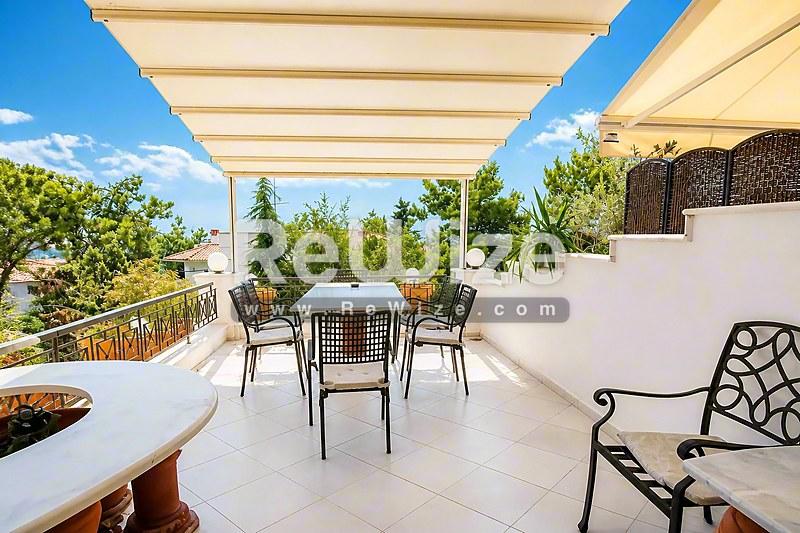
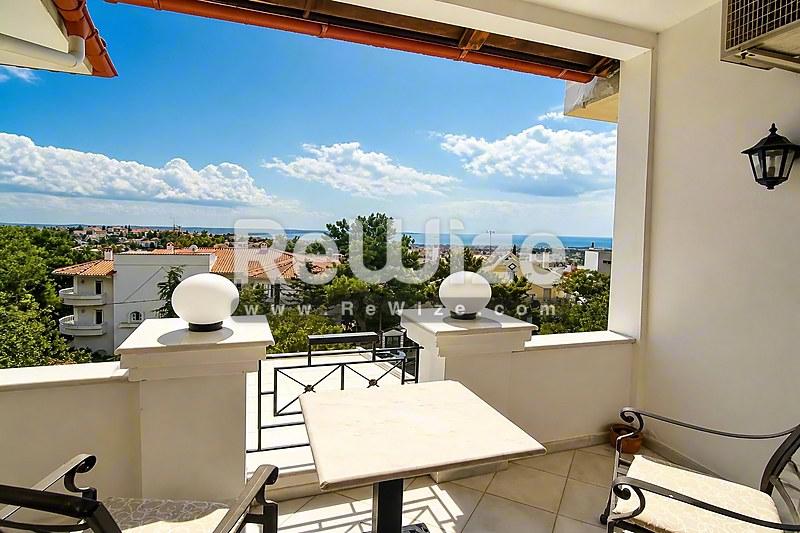
Detached house 480 m² in Pylaia-Chortiatis, terrace
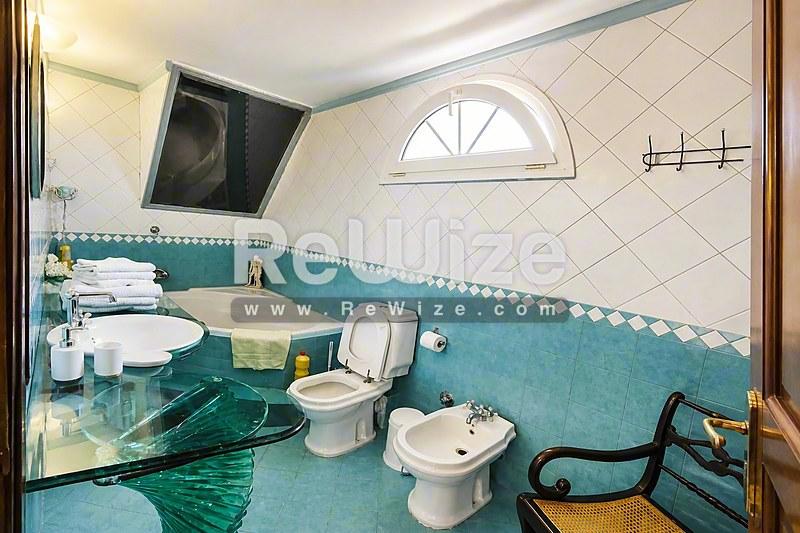
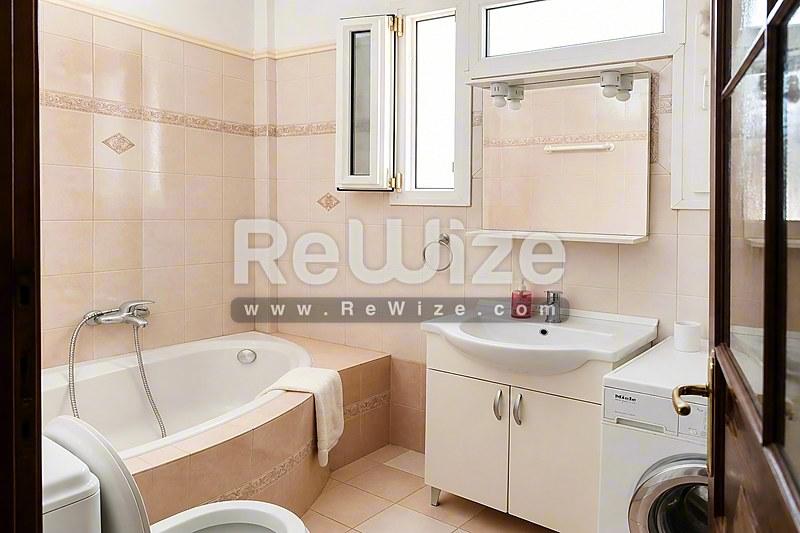
Detached house 480 m² in Pylaia-Chortiatis, bathroom
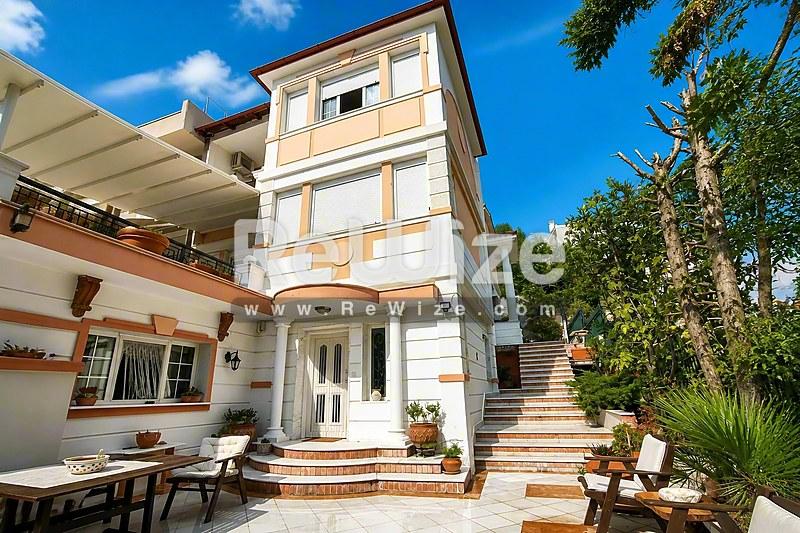
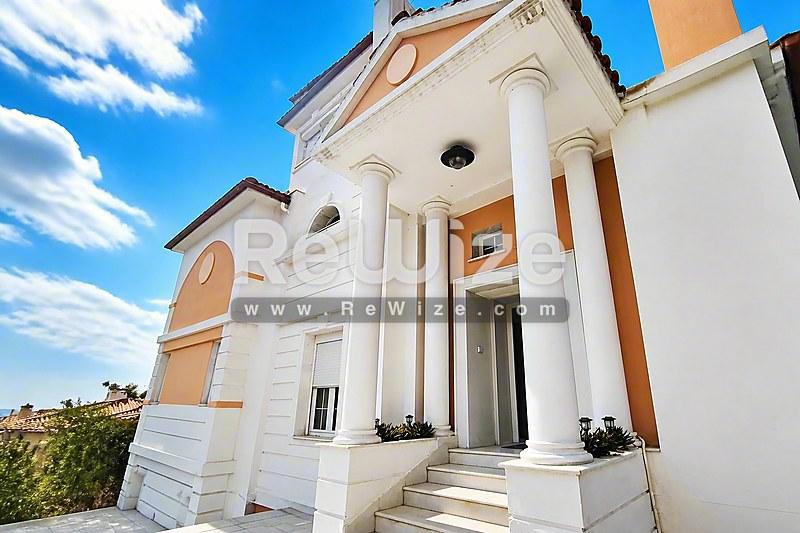
Detached house 480 m² in Pylaia-Chortiatis, facade
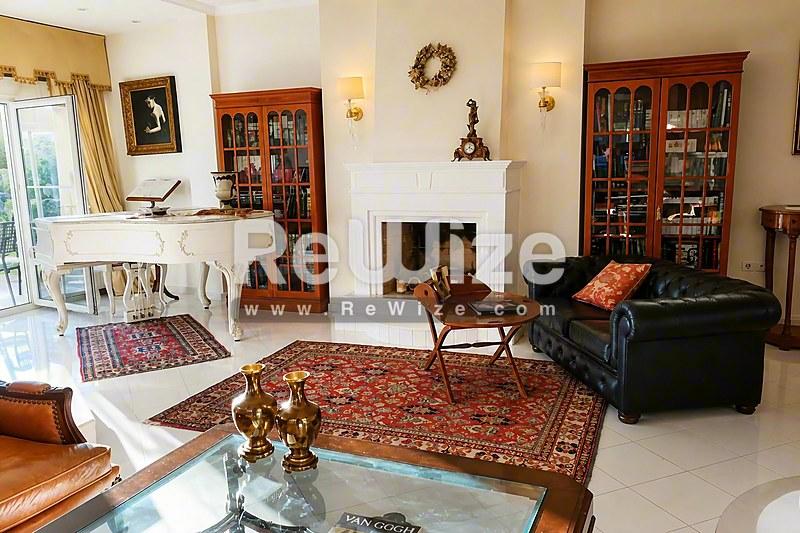
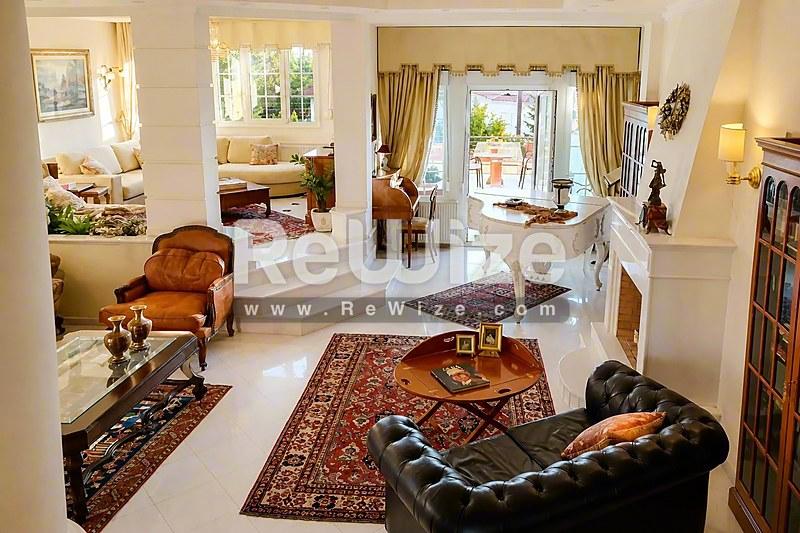
Detached house 480 m² in Pylaia-Chortiatis, living room
Detached house 480 m² in Pylaia-Chortiatis, bathroom
Detached house 480 m² in Pylaia-Chortiatis, facade
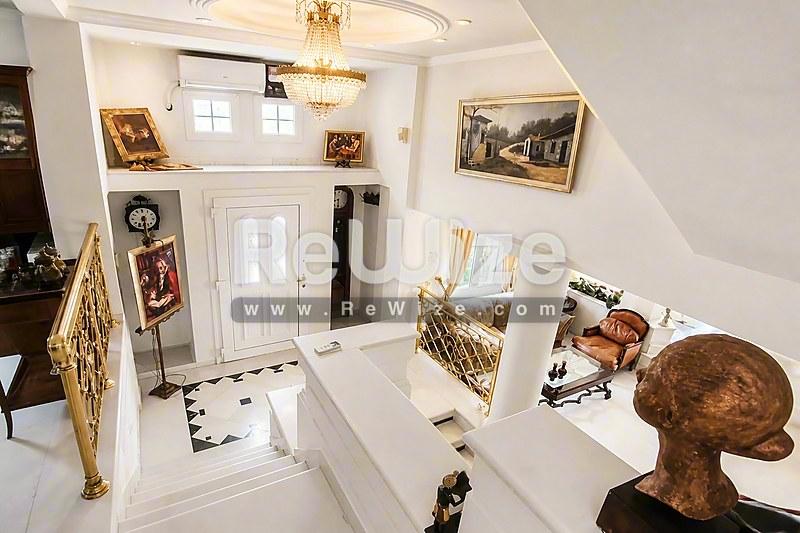
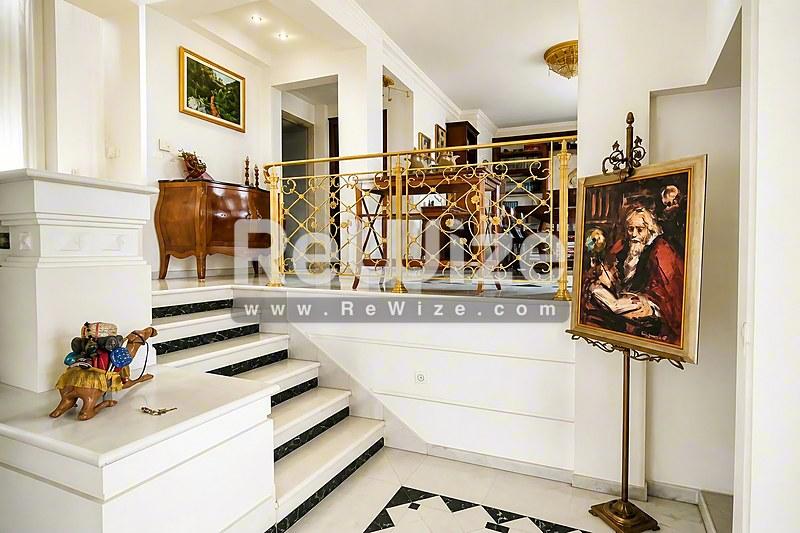
Detached house 480 m² in Pylaia-Chortiatis, staircase
Detached house 480 m² in Pylaia-Chortiatis, living room
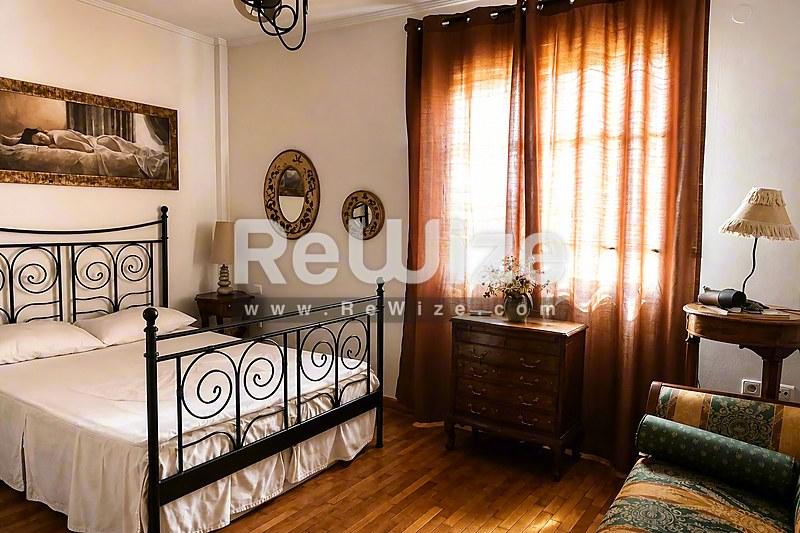
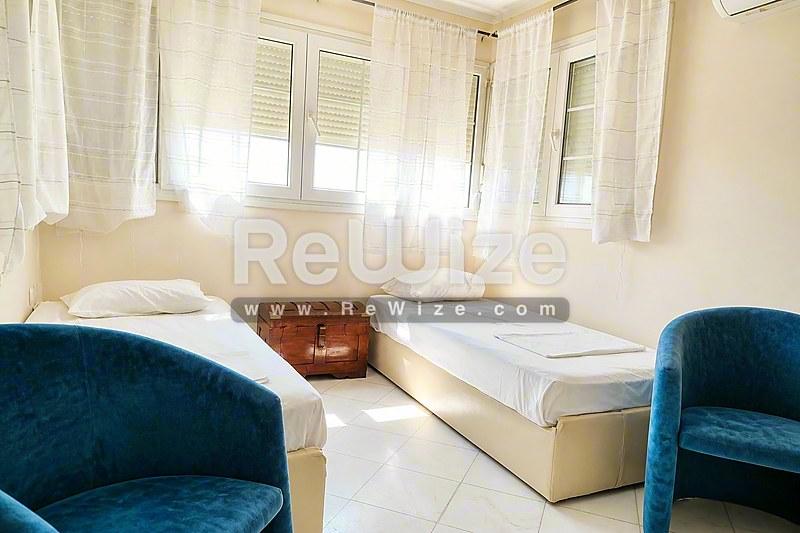
Detached house 480 m² in Pylaia-Chortiatis, bedroom
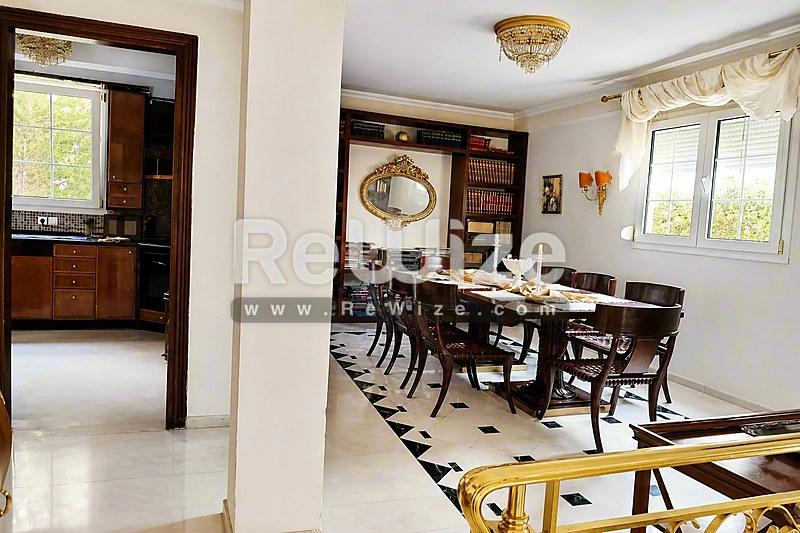
Detached house 480 m² in Pylaia-Chortiatis, dining room
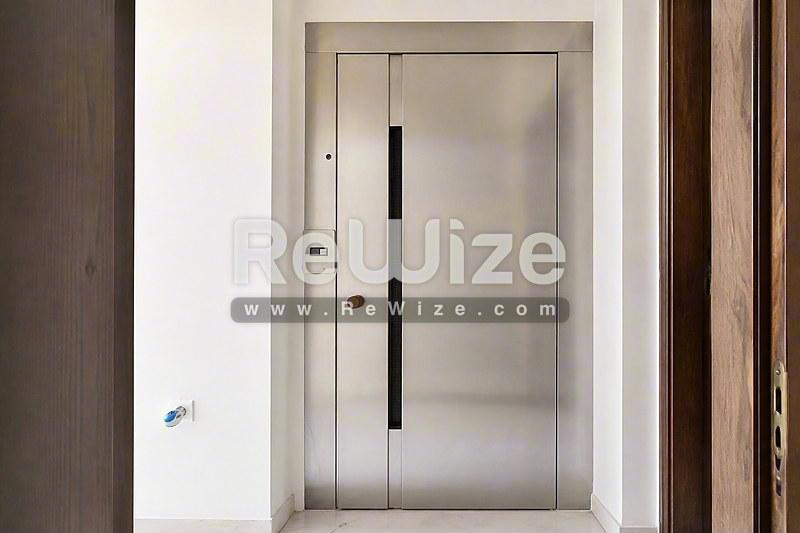
Detached house 480 m² in Pylaia-Chortiatis, hallway
Detached house 480 m² in Pylaia-Chortiatis, balcony
Detached house 480 m² in Pylaia-Chortiatis, bedroom
1 / 14
Sign up to see the exact area of the property and unlock more options
#ID 3666

Detached house for sale in Pylaia-Chortiatis

Pylaia-Chortiatis, Thessaloniki

€1,200,000€2,500/sqm

Property Details

Area
480 m²
Level
Ground Floor
Bedrooms
5
Year
2001
Parking
Yes
Missing details?

Save this property

Create a free account: favorites, stats and price alerts

RECONSTRUST

RECONSTRUST

Property Consultant

Properties
206
+30 2311 24.15.60

Description

For sale in Pylaias-Chortiati, Greece, a stunning 480 sqm detached house in Panorama. This luxurious property boasts 5 bedrooms, 3 bathrooms, and a sea view. Situated just 1.8 km from the city center of Thessaloniki, this good condition home features wooden, tile, and marble flooring, aluminum frames, a safety door, air conditioning, and personal heating. With a year of construction in 2001, this spacious residence offers ample living space and 2 parking spots. Don't miss the opportunity to own this exceptional property in a prime location. Code #3666.

Explore financing options

See estimated mortgage rates for this property

powered by eaSinessby Aambience

Property Features

Built-in closets
Electrical devices
Solar Boiler
Safety door
Screens
Hot tub-Jacuzzi
Airy
Facade on the street
Air condition
Fireplace
Balcony
Electric Charging Facility

Spaces per Level

Ground Floor160 m²
1 Living Room(s)1 Room(s)1 Bathroom(s)1 WC
1st Floor160 m²
1 Living Room(s)1 Room(s)1 Bathroom(s)1 WC
2nd Floor160 m²
3 Room(s)1 Bathroom(s)1 WC

What's Nearby

Area Center
0.6 km / 13 min
Bank
1.2 km / 19 min
Supermarket
1.7 km / 26 min

Location

*The location shown on the map is approximate.

Want more details about the location?Leave your details and we will return with more information about the area.