

Detached house for sale in Thermaikos
Thermaikos, Thessaloniki
❤ 1 saved this property
Property Details
Save this property
Create a free account: favorites, stats and price alerts

Description
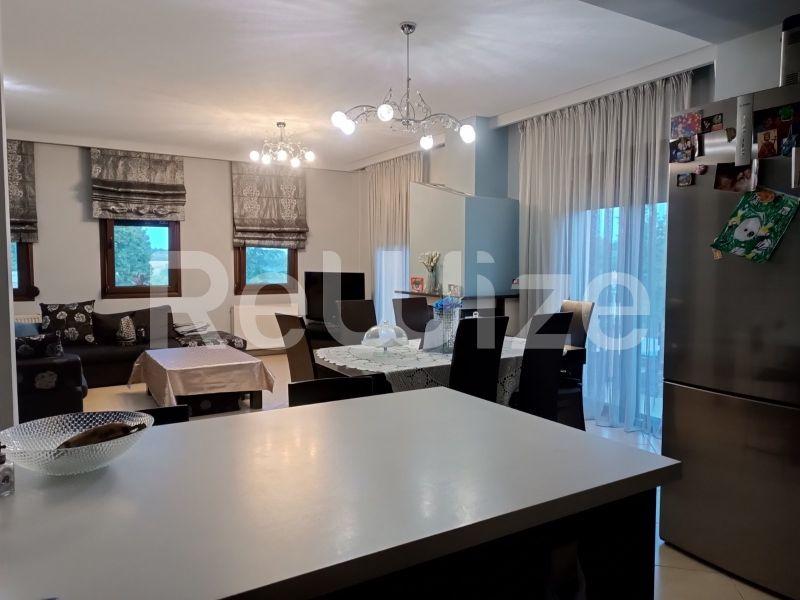
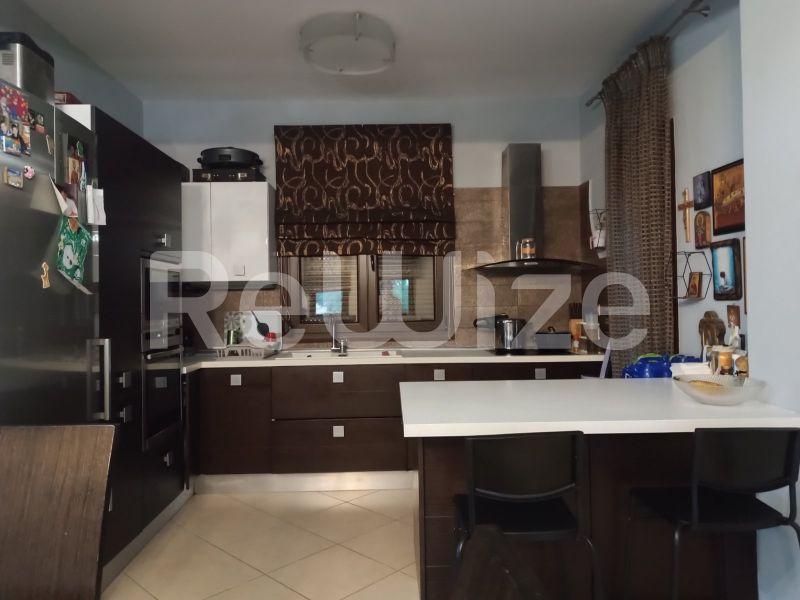
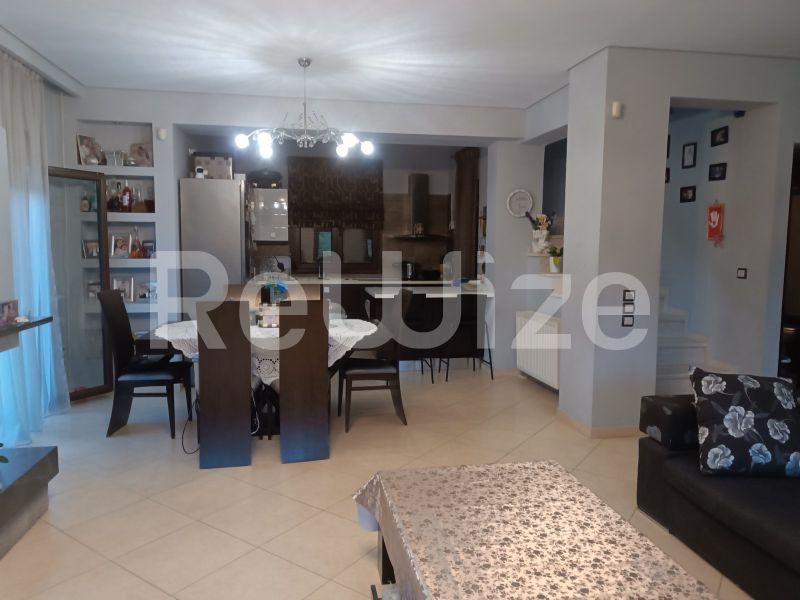
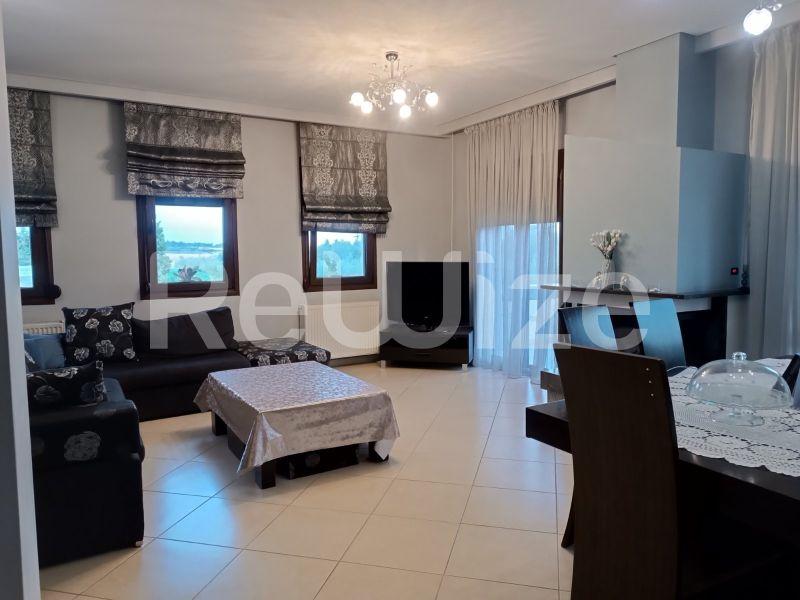
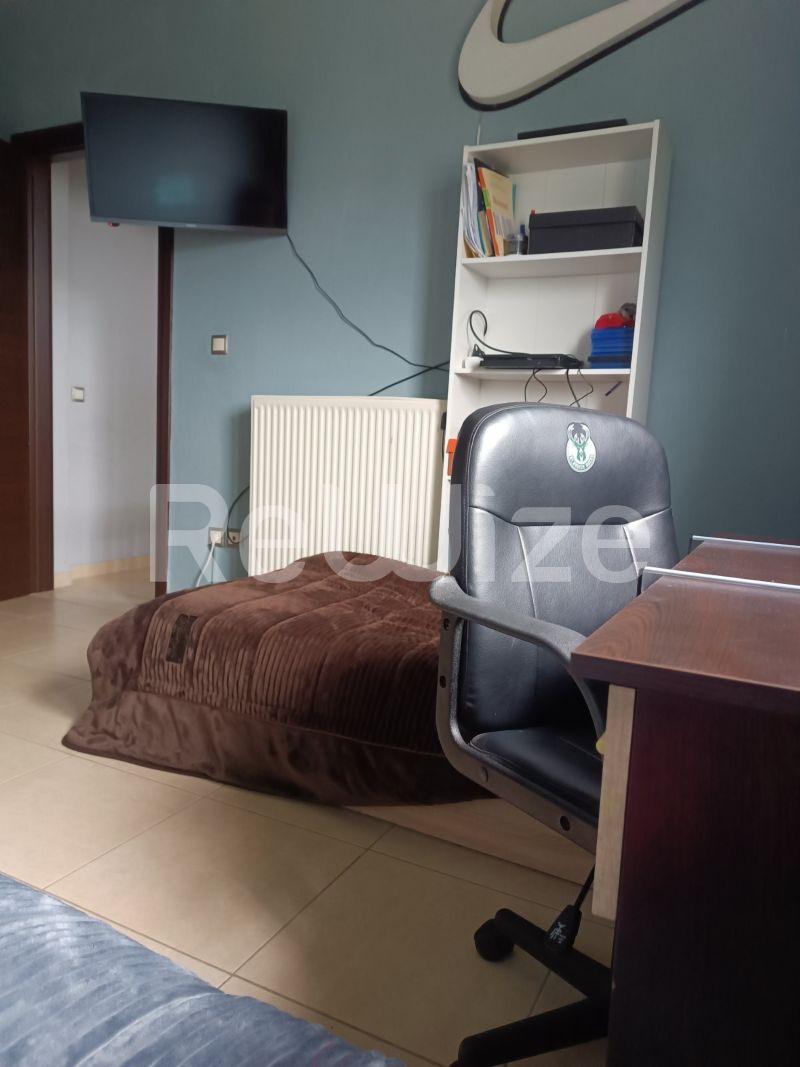
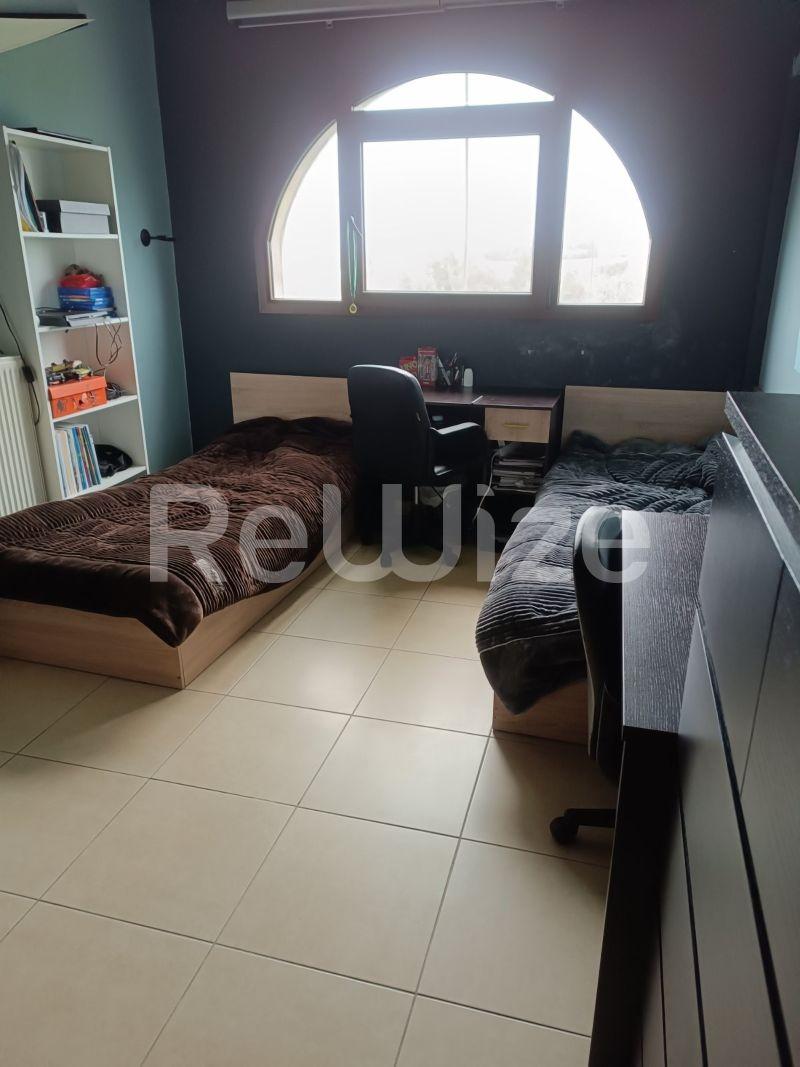
In Epanomi in the Metochi area, an excellent detached house (consisting of two different houses) with a total area of 380 sq m is for sale. The houses were completed in 2010 and are located within a farm with a total area of 9,000 sq m. These are two independent two-story maisonettes of 125 sq m each, a ground floor independent apartment of 55 sq m and closed parking and storage areas of 70 sq m.
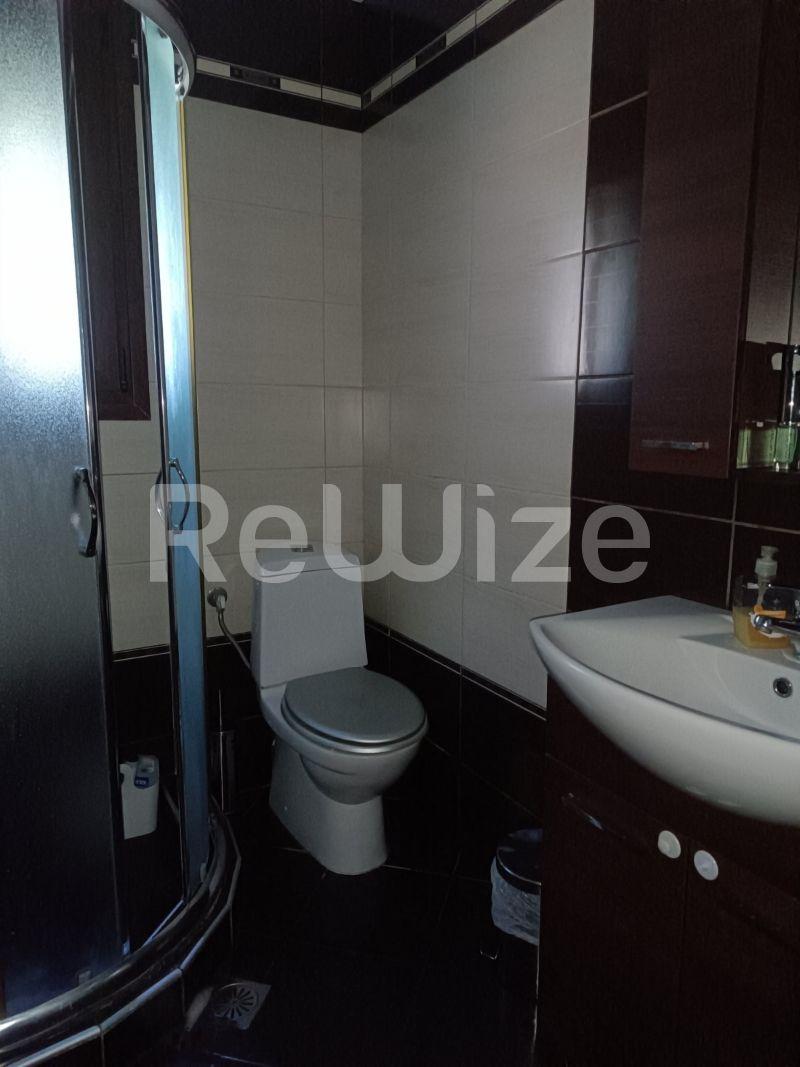
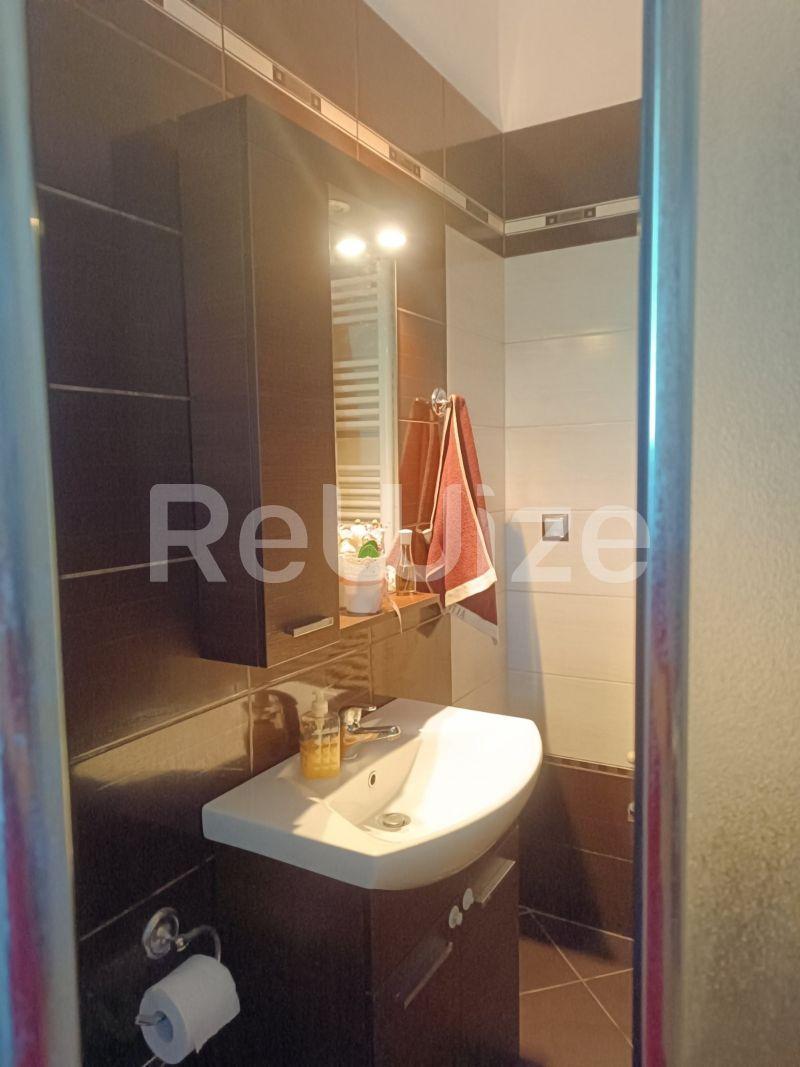
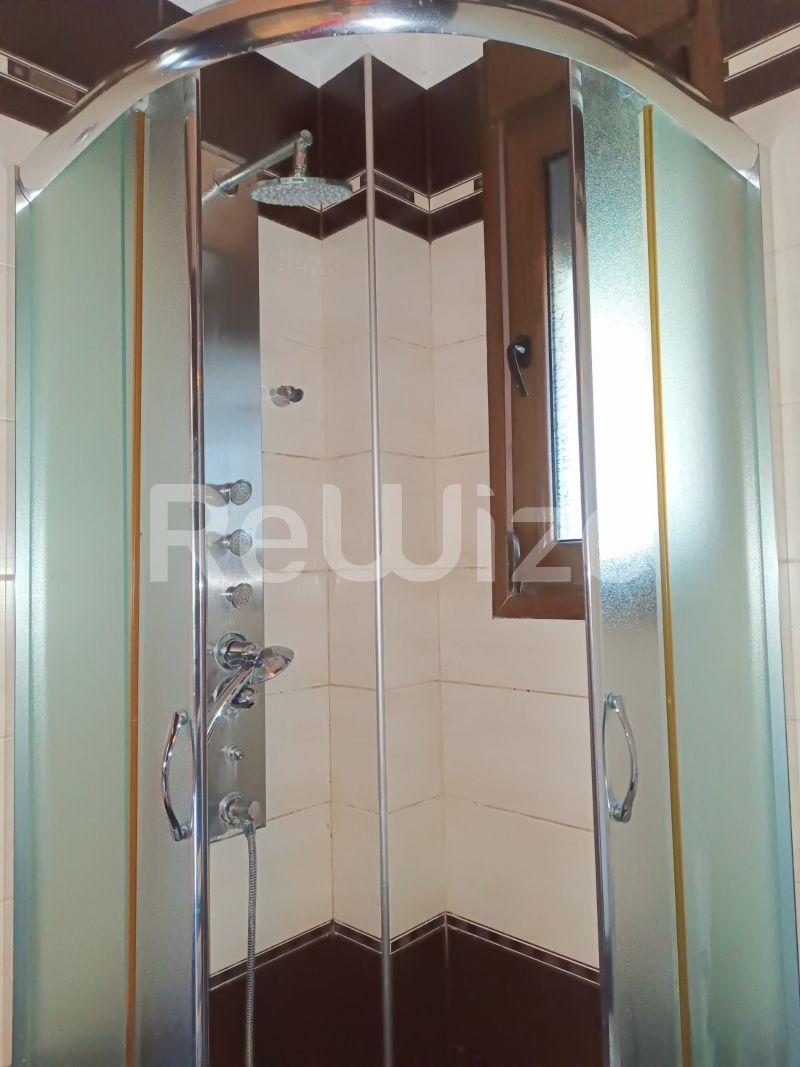
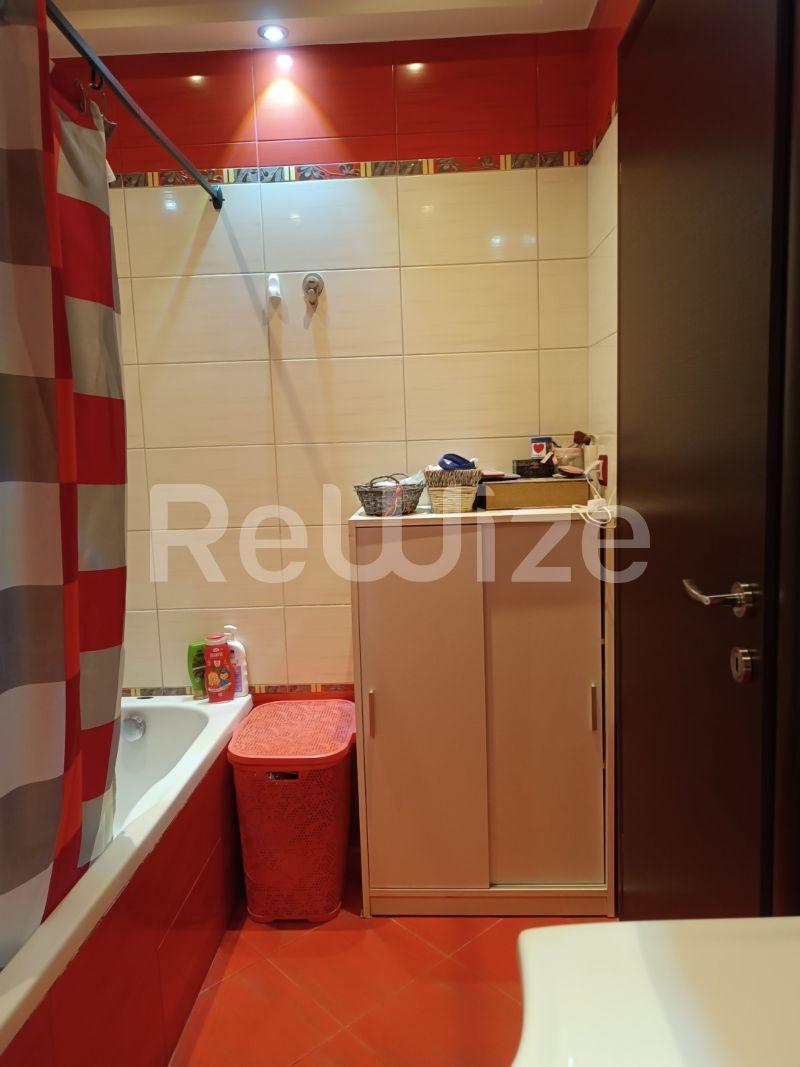
Each maisonette consists of a large living room and kitchen and bathroom on the first level, while on the second level there are 3 bedrooms and a bathroom. Heating can be done either with oil or pellets, the windows are aluminum and there are screens everywhere while there are independent cesspools for each house and a solar panel. The property is fenced with an electric entrance gate, olive trees and the possibility of building a swimming pool.
This is an excellent choice for families looking for a home in a stunning natural environment and close to the sea. Code 3573.
See estimated mortgage rates for this property
Property Features
Spaces per Level
What's Nearby
Location
*The location shown on the map is approximate.
Want more details about the location?Leave your details and we will return with more information about the area.
Similar Properties
 Luxury
Thermaikos
320m² · 4 bed · 3 bath
€500,000
 Luxury
Thermi
140m² · 3 bed · 1 bath
€470,000
 Luxury
Thessalonikis
132m² · 3 bed · 1 bath
€470,000
 Luxury
Thessalonikis
115m² · 3 bed · 1 bath
€475,000
 Luxury
Thermi
168m² · 3 bed · 1 bath
€510,000
 Sale
SaleThessalonikis
200m² · 3 bed · 1 bath
€499,000
 Luxury
Thessalonikis
140m² · 3 bed · 1 bath
€500,000
 Luxury
Pylaias-Chortiati
174m² · 4 bed · 2 bath
€500,000
 Sale
SaleOraiokastrou
240m² · 5 bed · 2 bath
€480,000
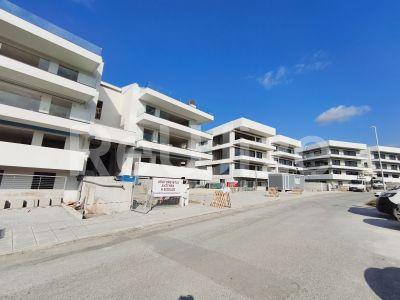 Sale
SalePylaias-Chortiati
150m² · 3 bed · 1 bath
€480,000