Detached house for sale in Thermaikos
Thermaikos, Thessaloniki
Property Details
Save this property
Create a free account: favorites, stats and price alerts

Description
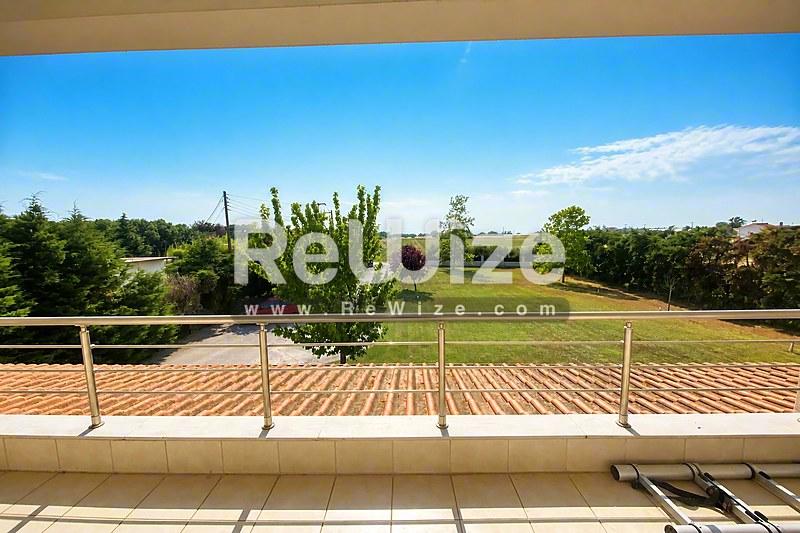
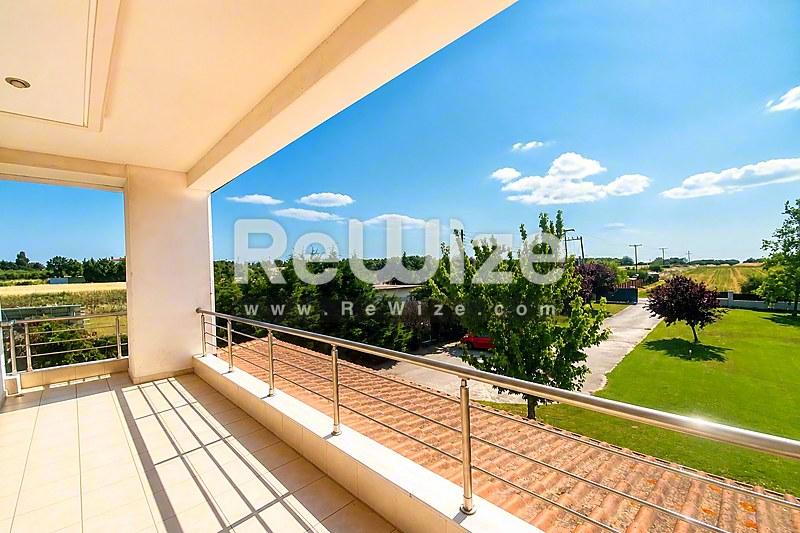
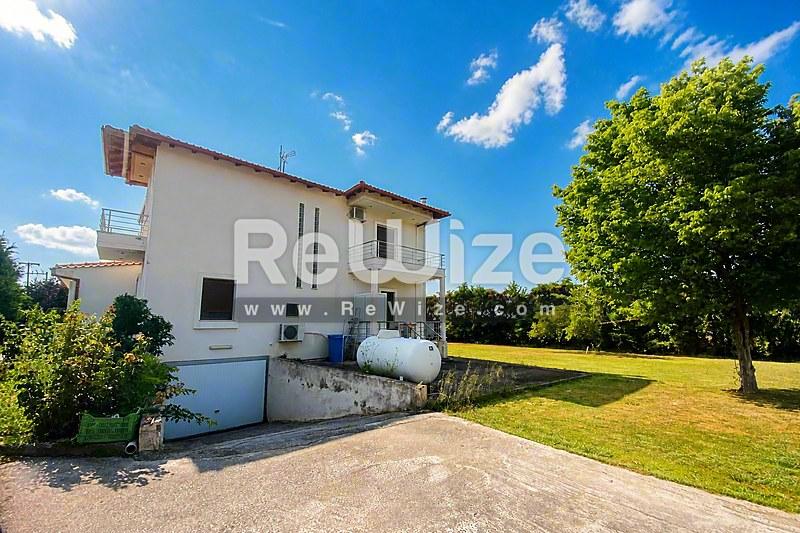
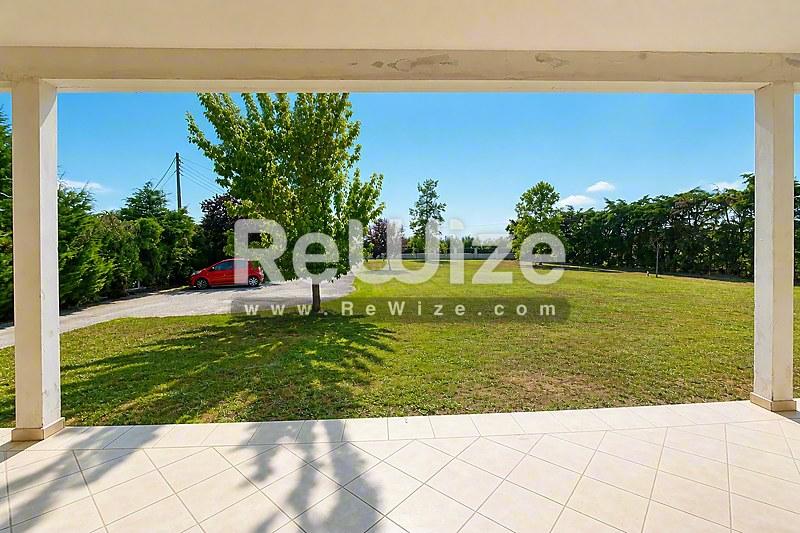
In Agia Triada, a stunning detached house of 266 sq m is for sale. of excellent construction and high aesthetics, in a beautiful garden of 5,250 sq m with olive trees and fruit trees.
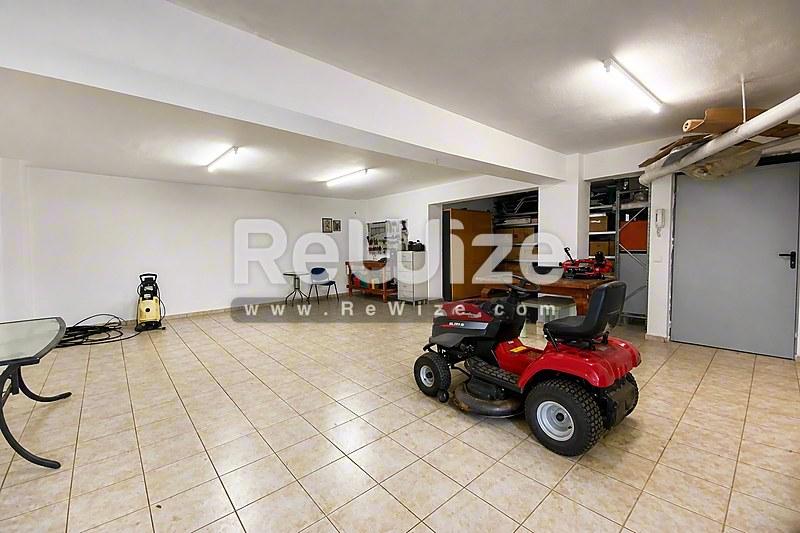
The house is 176 sq m and consists of two levels (ground floor and 1st floor) and has an underground parking, storage room and a 94 sq m boiler room.
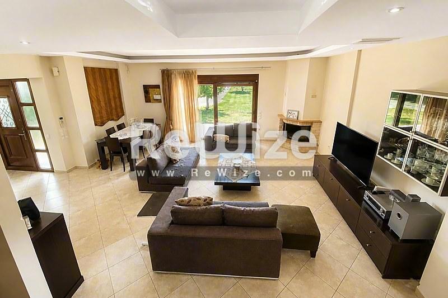
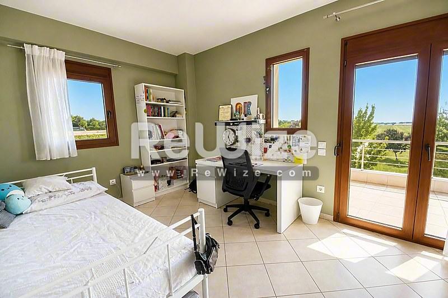
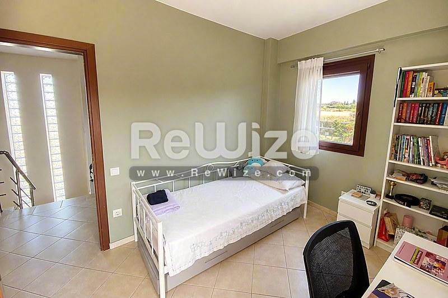
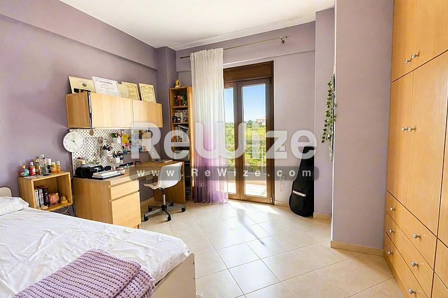
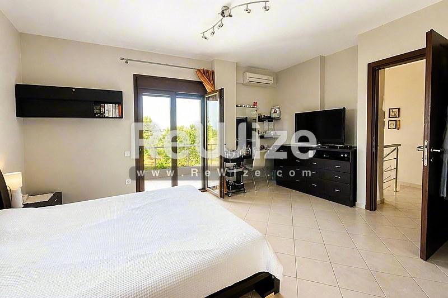
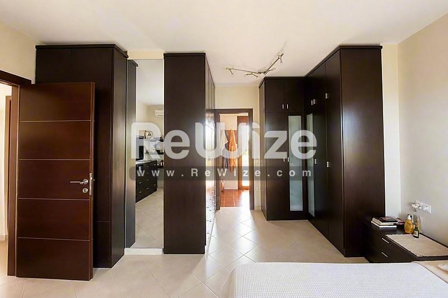
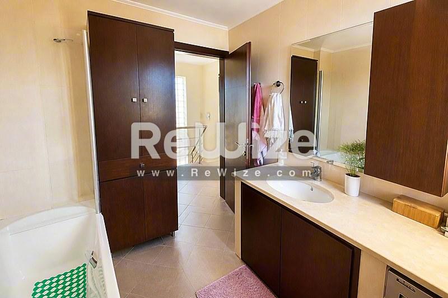
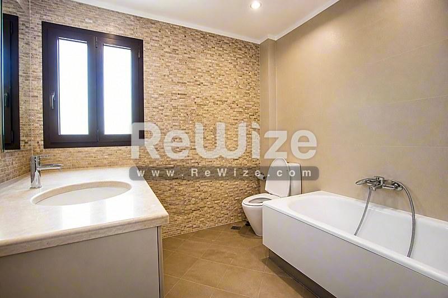
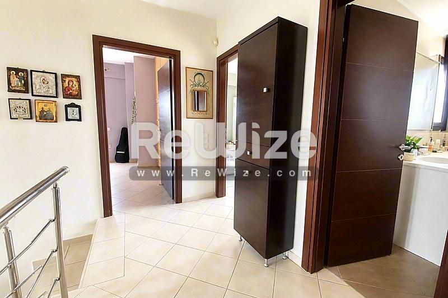
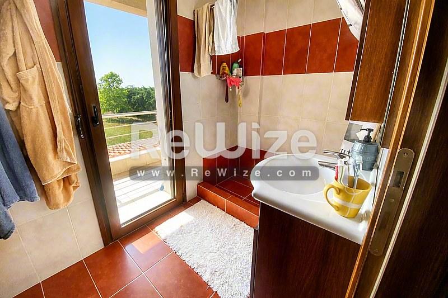
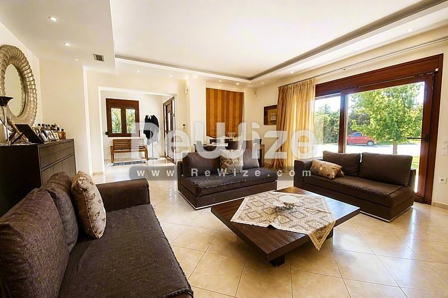
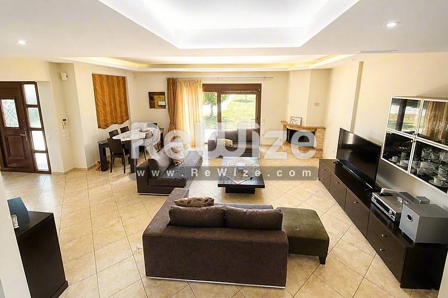
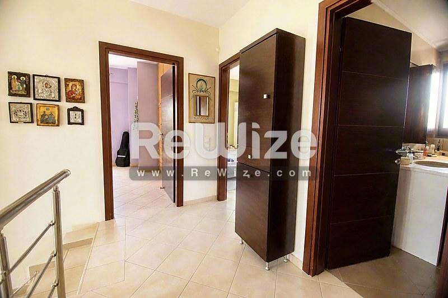
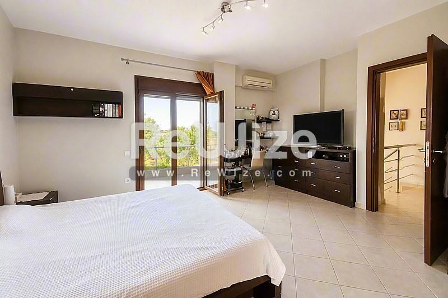
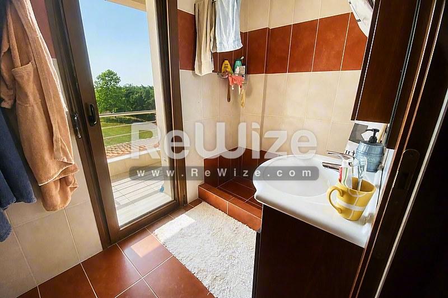
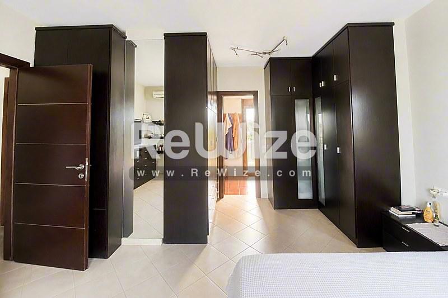
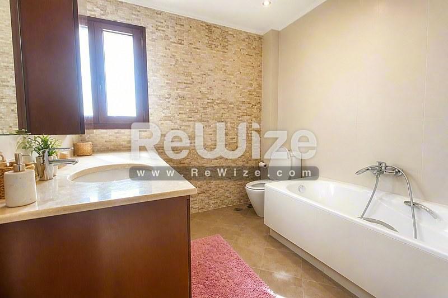
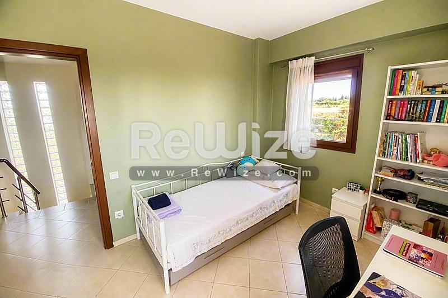
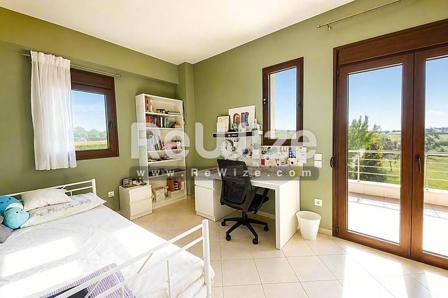
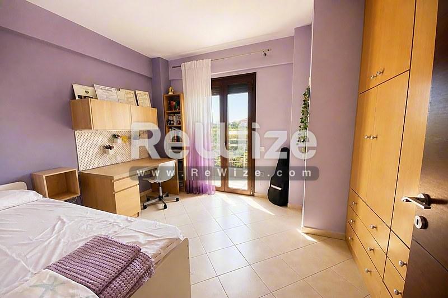
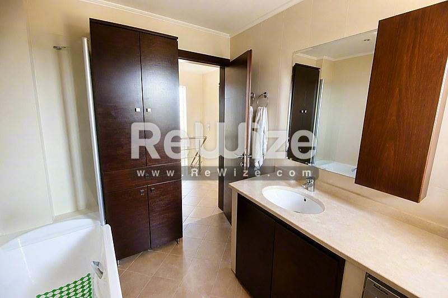
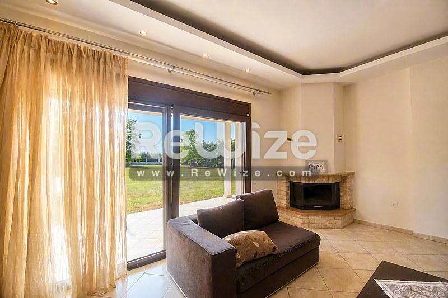
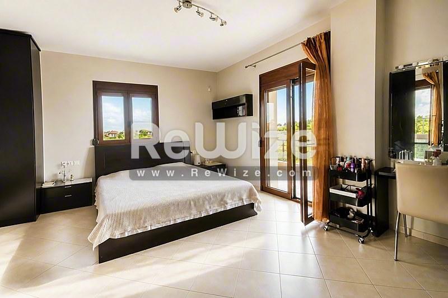
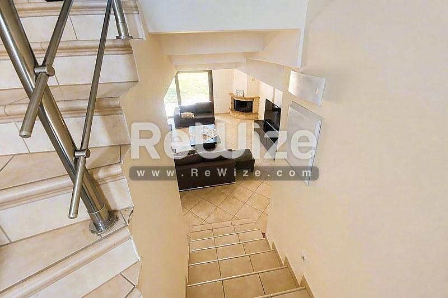
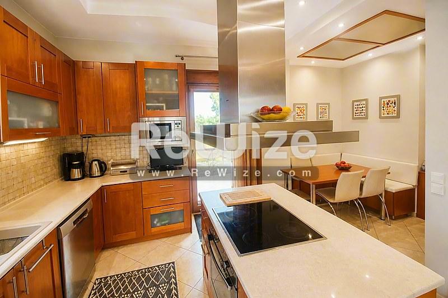
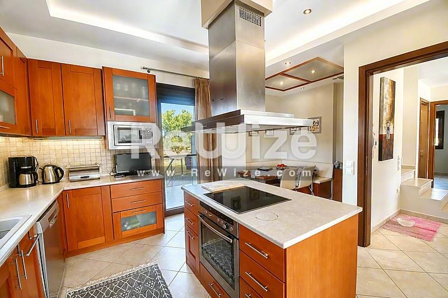
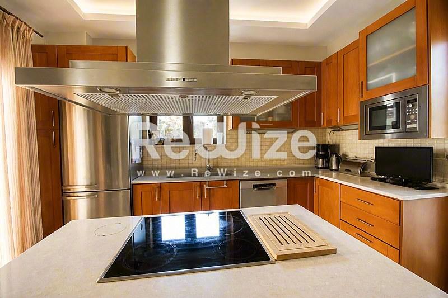
On the ground floor we find a large and bright living room with an energy fireplace, a separate modern fitted kitchen, a bedroom and wc and on the 1st floor, 3 large bedrooms, one of them master with a dressing room and its own bathroom and a large bathroom.
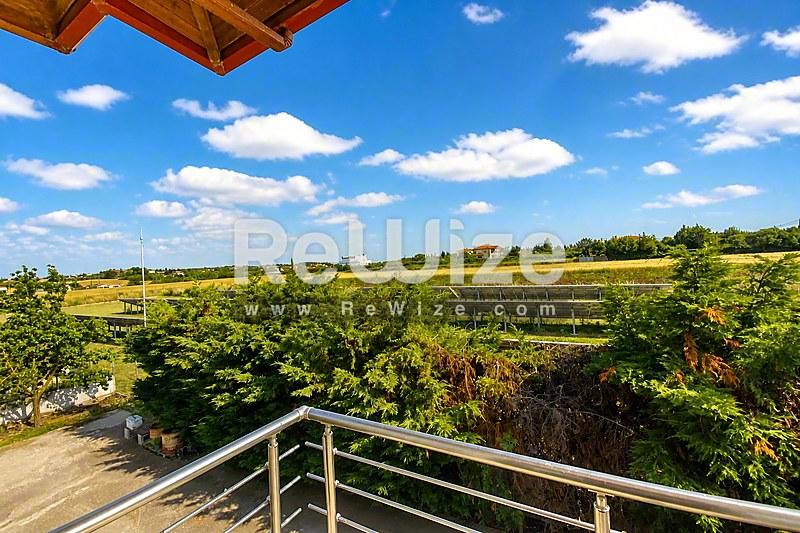
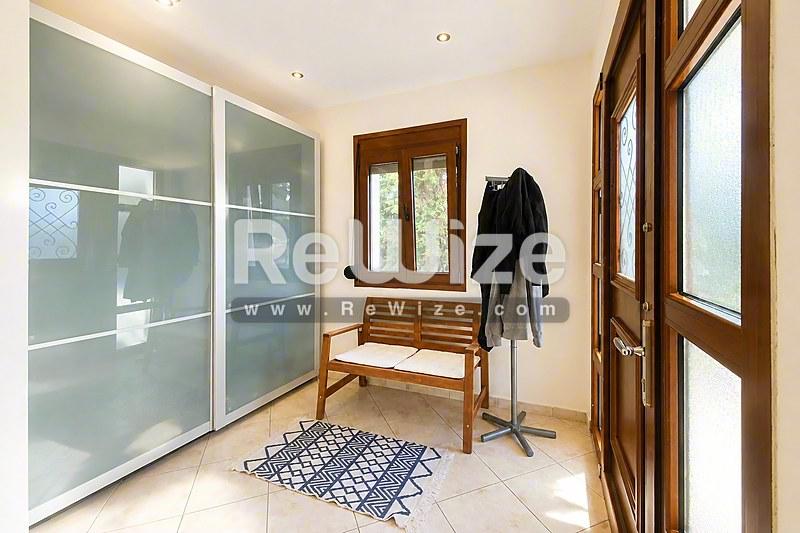
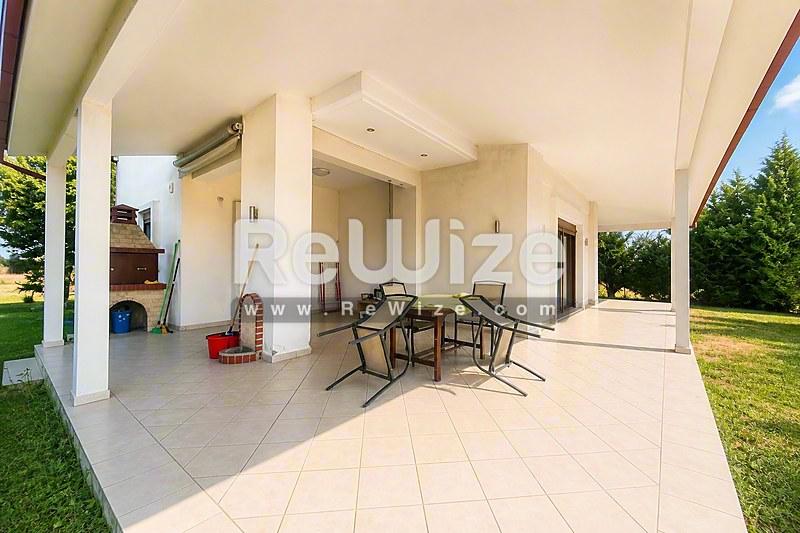
The heating is underfloor with a gas boiler (1750L), and the temperature on each level of the house is regulated with a separate thermostat. It has a security door, double-glazed aluminum frames, air conditioning system with air ducts, alarm system, electric lighting with motion detectors and perfect electrical installations with amenities in all areas of the house. It also has a beautifully landscaped garden with built-in BBQ, automatic watering, 3 parking spaces and the entrance is made with a remote control for an electric sliding door.
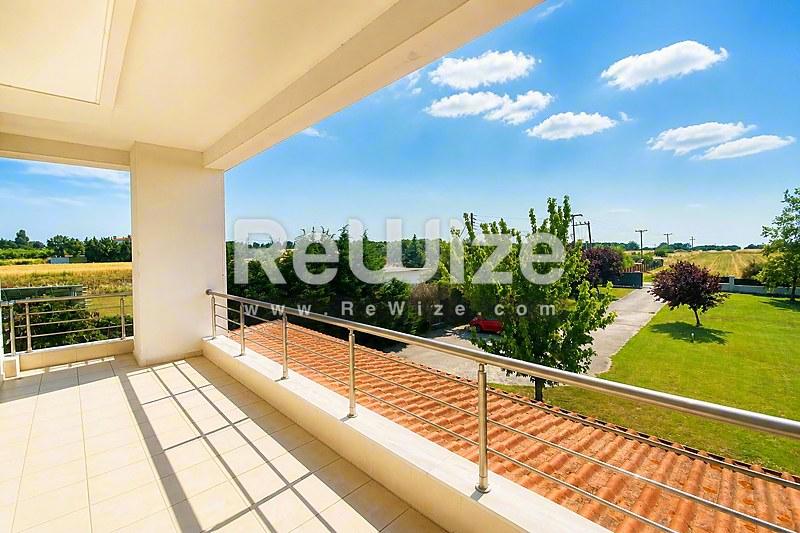
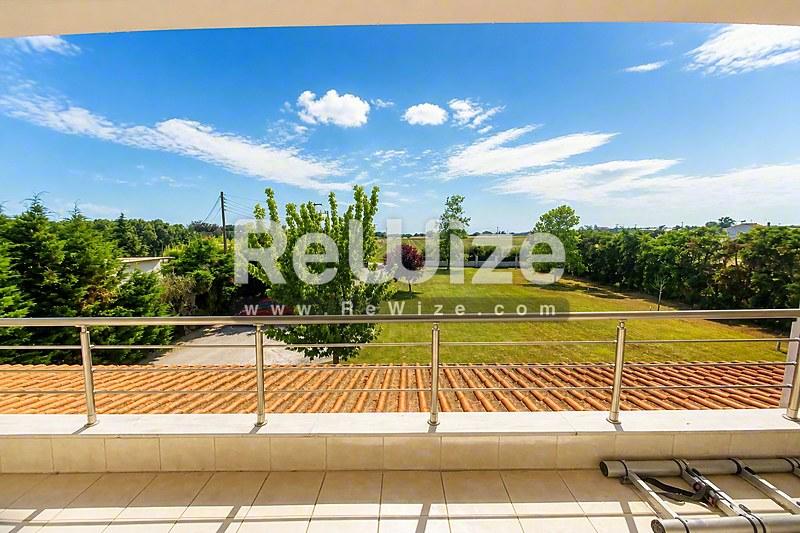
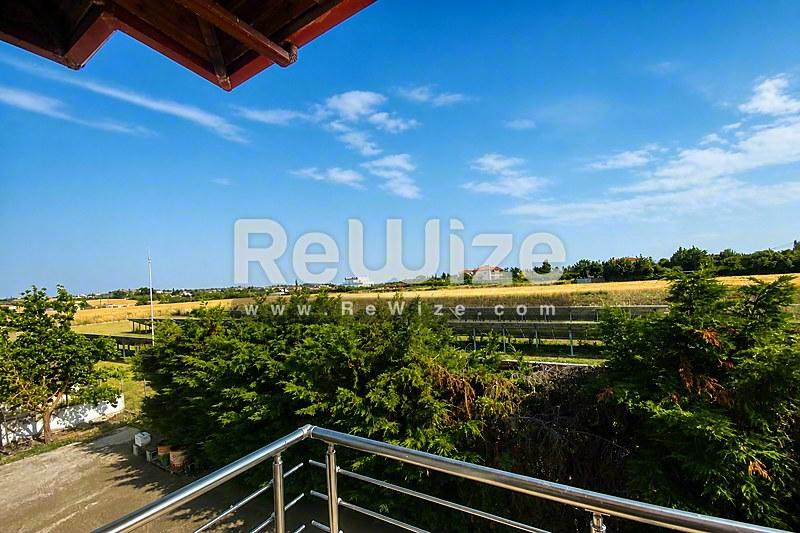
An impeccably maintained residence, characterized by the quality of its construction, the comfort of its spaces, the unlimited view of the sea and Mount Olympus and its location as it provides direct access to all necessary services and the sea. It is an excellent choice for families, offering moments of tranquility away from the noise of the city.
Property code 3122.
See estimated mortgage rates for this property
Property Features
Spaces per Level
What's Nearby
Location
*The location shown on the map is approximate.
Want more details about the location?Leave your details and we will return with more information about the area.
Similar Properties
 Luxury
Kalamaria
122m² · 2 bed · 1 bath
€450,000
 Luxury
Thermi
140m² · 3 bed · 1 bath
€470,000
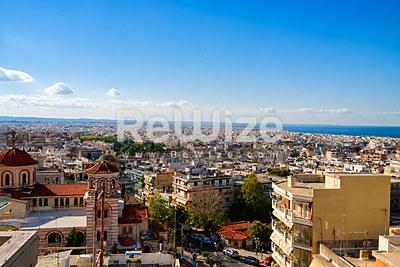 Luxury
Thessaloniki
132m² · 3 bed · 1 bath
€470,000
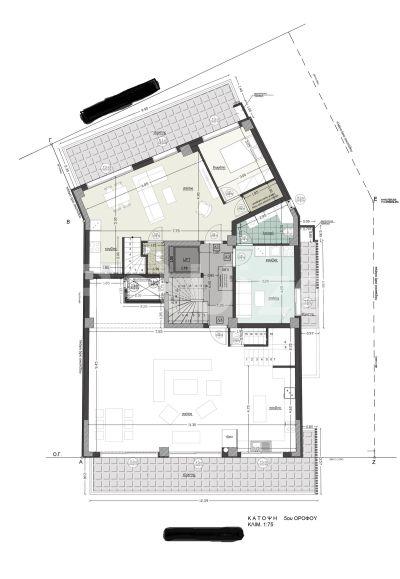 Luxury
Thessaloniki
138m² · 3 bed · 1 bath
€460,000
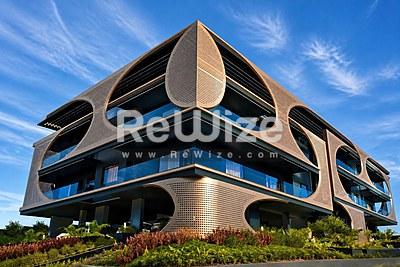 Luxury
Thermi
140m² · 3 bed · 1 bath
€450,000
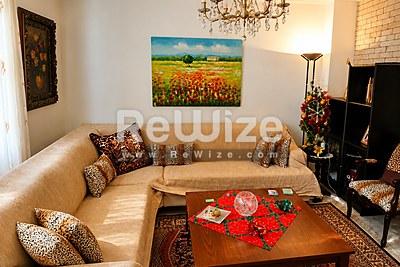 Luxury
Pylaia-Chortiatis
255m² · 5 bed · 3 bath
€465,000
 For sale
Thessaloniki
160m² · 4 bed · 3 bath
€450,000
 Luxury
Kalamaria
114m² · 3 bed · 1 bath
€450,000
 Luxury
Kalamaria
171m² · 3 bed · 2 bath
€450,000
 Luxury
Kalamaria
118m² · 3 bed · 1 bath
€430,000