For sale
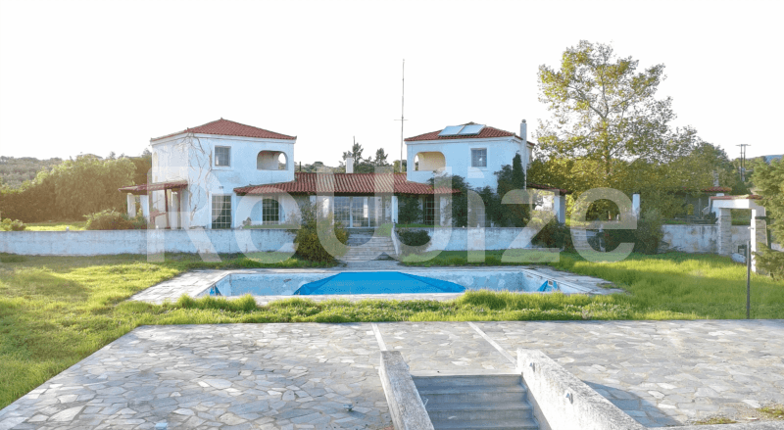
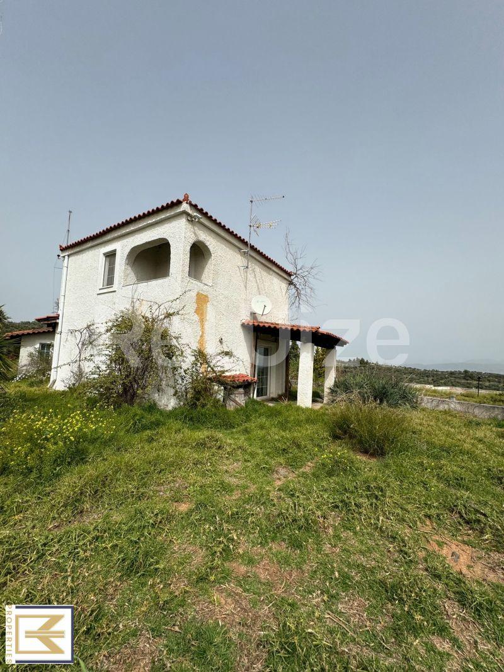
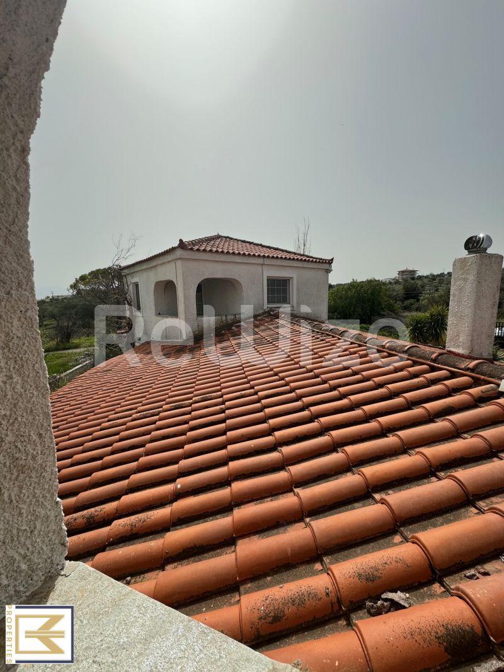
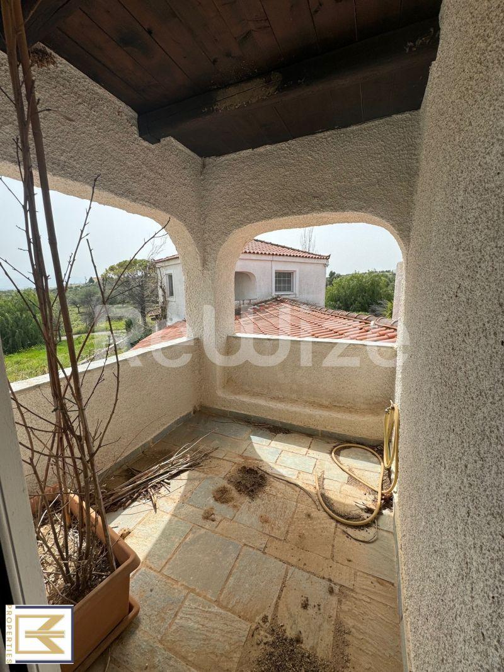
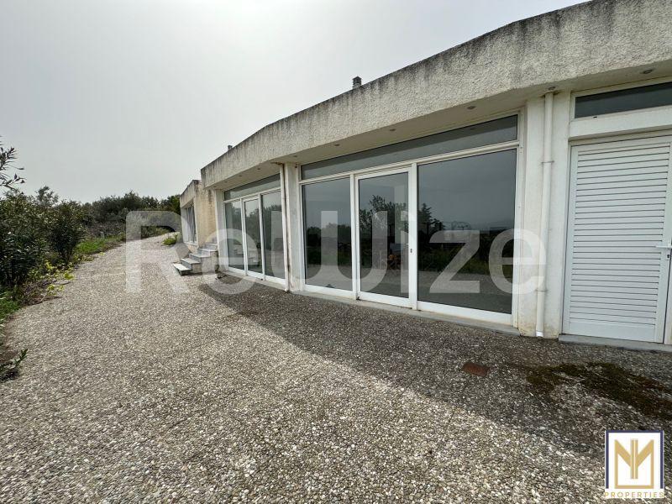
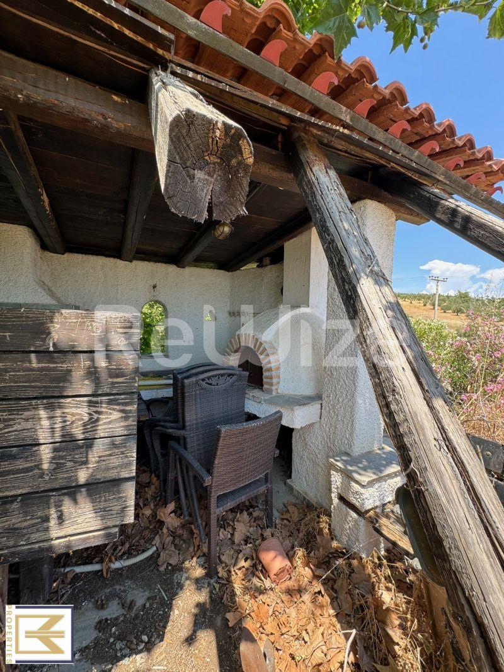
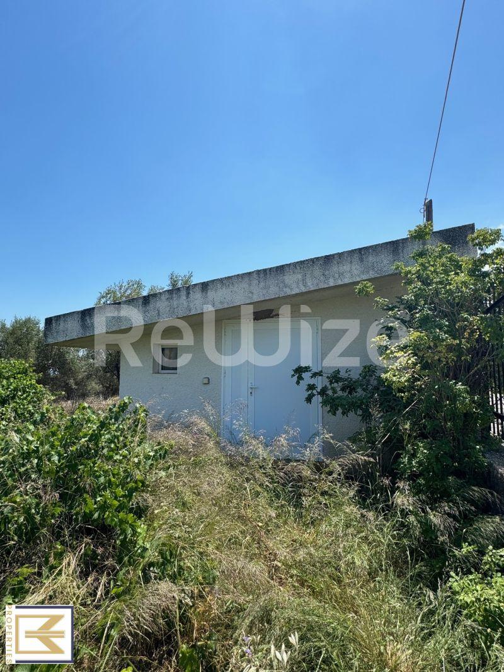
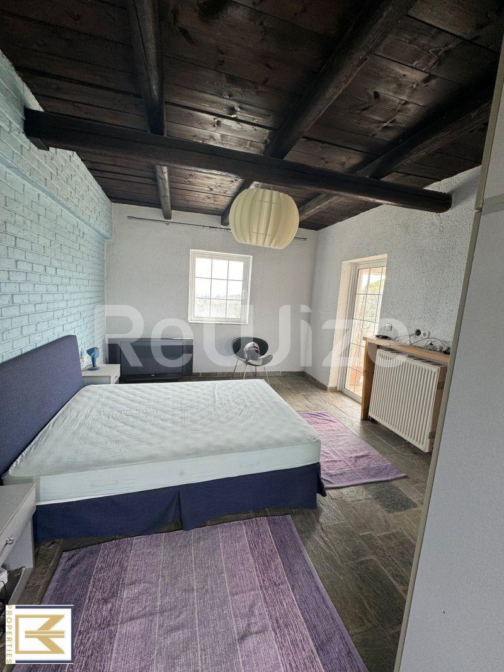
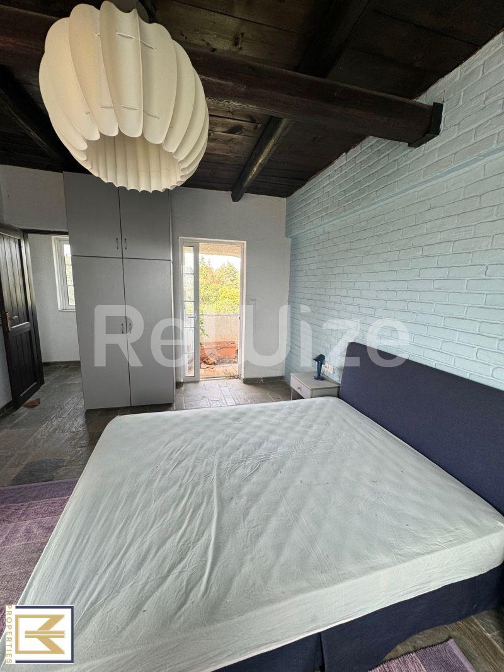
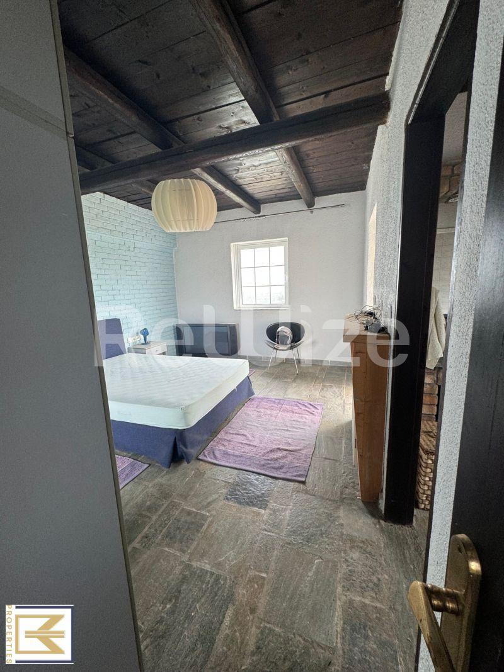
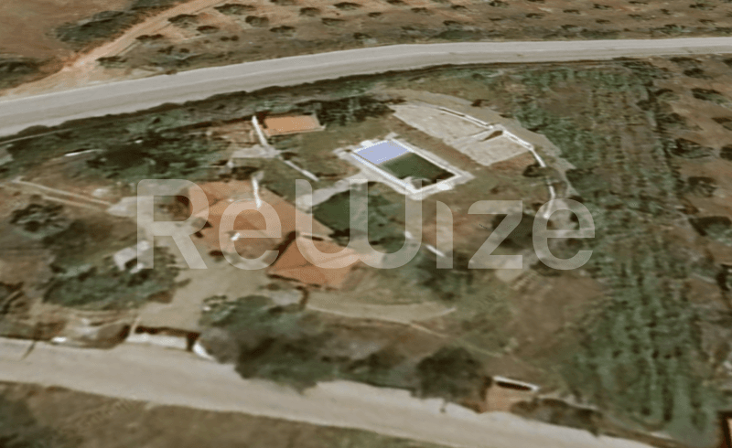
Detached house in a complex 528 m² in Chalkida, photo 1
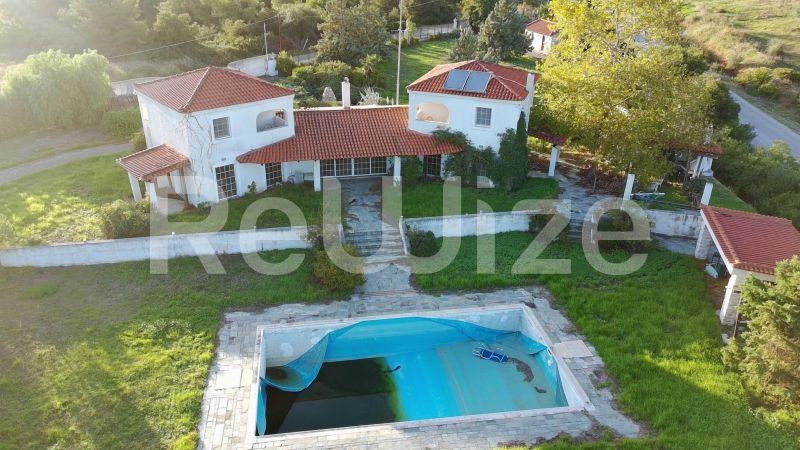
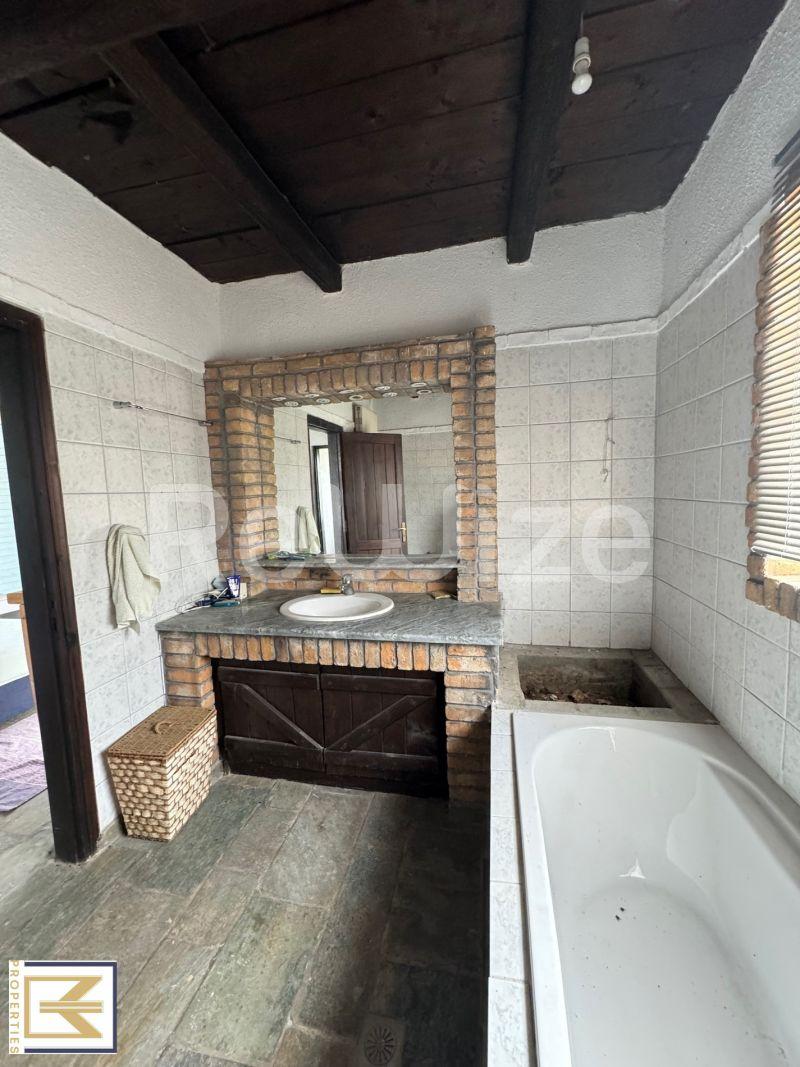
Detached house in a complex 528 m² in Chalkida, photo 2
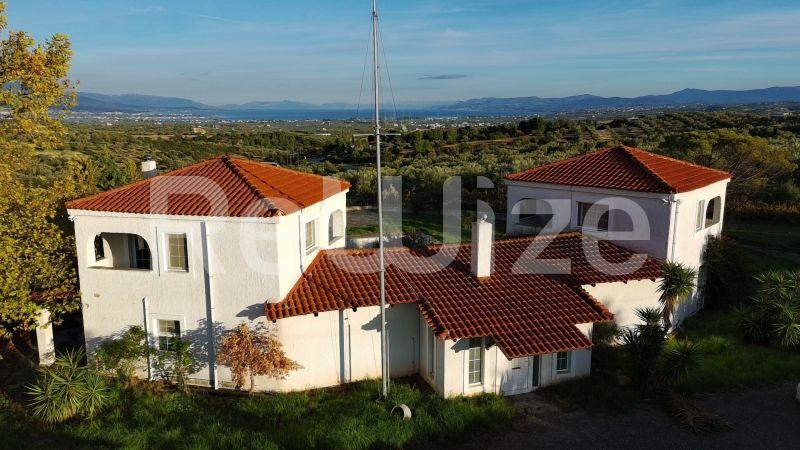
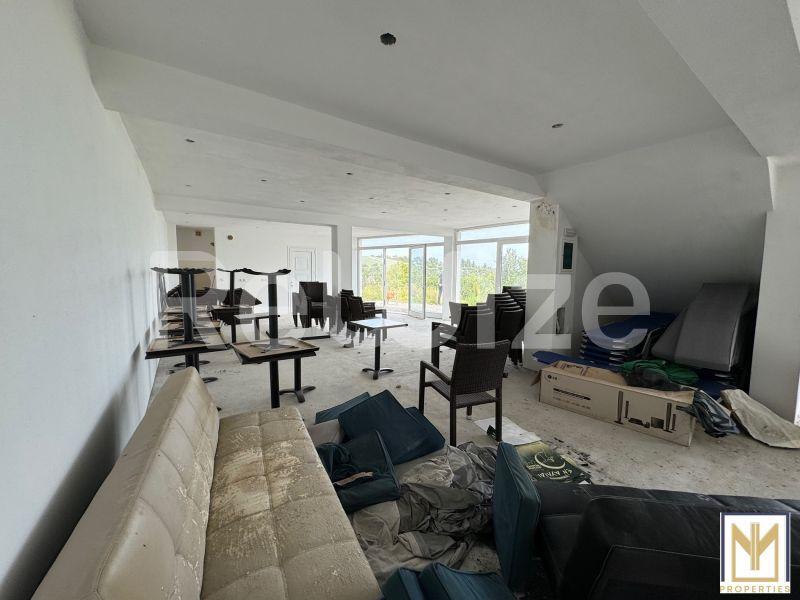
Detached house in a complex 528 m² in Chalkida, photo 3
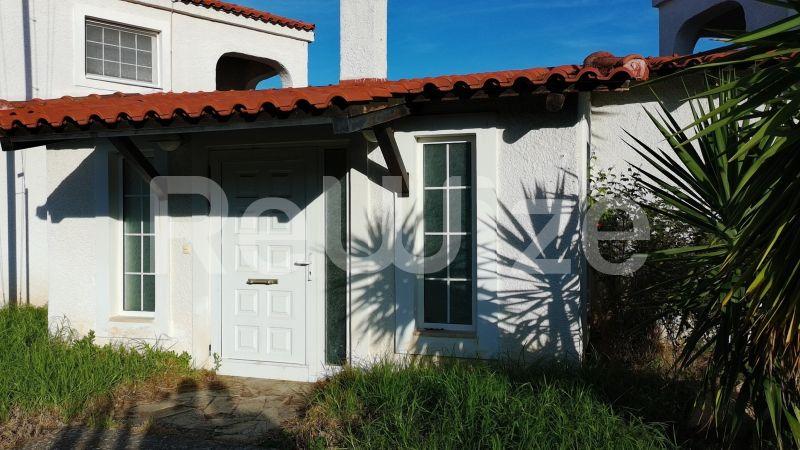
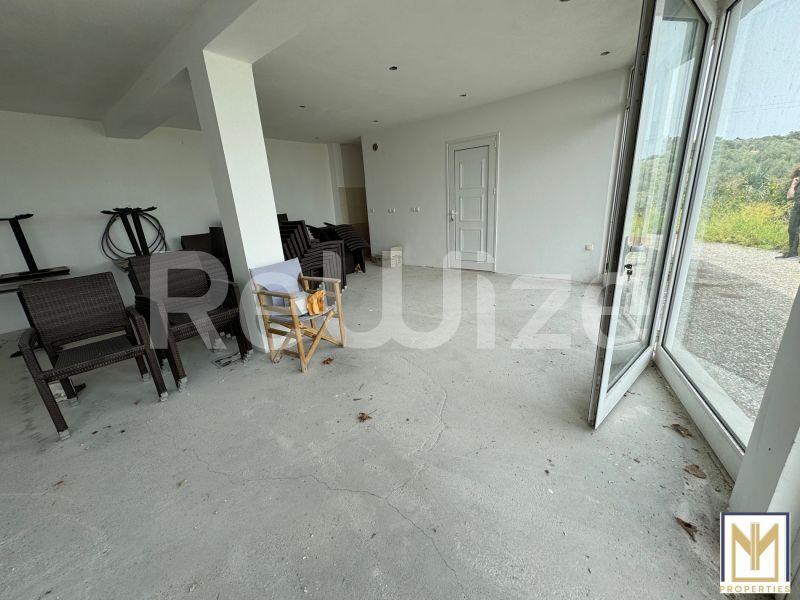
Detached house in a complex 528 m² in Chalkida, photo 4
Detached house in a complex 528 m² in Chalkida, photo 5
Detached house in a complex 528 m² in Chalkida, photo 6
Detached house in a complex 528 m² in Chalkida, photo 7
Detached house in a complex 528 m² in Chalkida, photo 8
Detached house in a complex 528 m² in Chalkida, photo 9
Detached house in a complex 528 m² in Chalkida, photo 10
Detached house in a complex 528 m² in Chalkida, photo 11
Detached house in a complex 528 m² in Chalkida, photo 12
Detached house in a complex 528 m² in Chalkida, photo 13
Detached house in a complex 528 m² in Chalkida, photo 14
Detached house in a complex 528 m² in Chalkida, photo 15
Detached house in a complex 528 m² in Chalkida, photo 16
Detached house in a complex 528 m² in Chalkida, photo 17
1 / 17
Sign up to see the exact area of the property and unlock more options
#ID 2841

Detached house in a complex for sale in Chalkida

Chalkida, Evoia

€231,000€300,000€438/sqm

Property Details

Area
528 m²
Level
Ground Floor
Bedrooms
3
Year
2001
Parking
Yes
Missing details?

Save this property

Create a free account: favorites, stats and price alerts

Filippidou Marietta

Filippidou Marietta

Property Consultant

Properties
45
+30 2311 24.15.60

Description

A mixed-use building with a total area of 528 sq.m. is available for sale, combining main and auxiliary spaces, ideal for commercial or investment purposes. It includes a ground floor retail space of 168 sq.m., a first-floor retail space of 73 sq.m., and a 24 sq.m. chapel.

The auxiliary spaces total 263 sq.m. and include a 142 sq.m. semi-underground commercial space, a 93 sq.m. semi-underground area, and three smaller structures of 10 sq.m., 10 sq.m., and 17 sq.m.

The property offers flexibility of use and strong investment potential due to its total area and layout.

Managed by NM Properties
Ref. Code: 2841

Explore financing options

See estimated mortgage rates for this property

powered by eaSinessby Aambience

Property Features

Fenced
BBQ
Airy
Balcony
Pet Friendly
Property Has Garden

What's Nearby

Area Center
4.3 km / 5 min
Supermarket
7.5 km / 9 min
Bank
9.9 km / 9 min

Location

*The location shown on the map is approximate.

Want more details about the location?Leave your details and we will return with more information about the area.