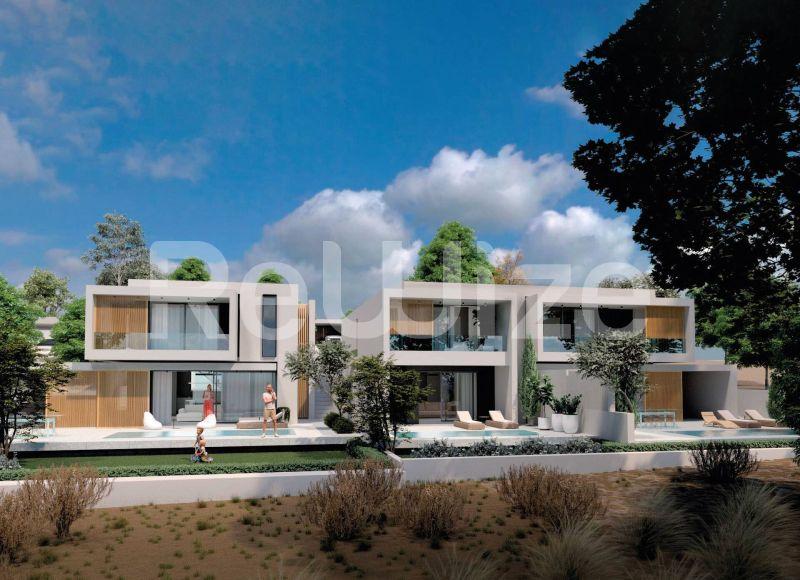
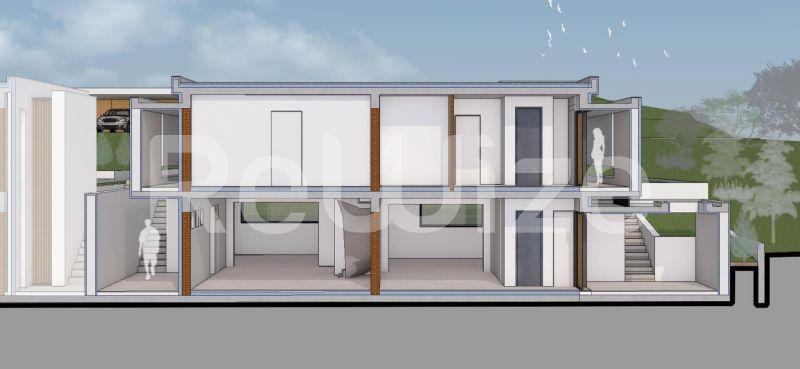
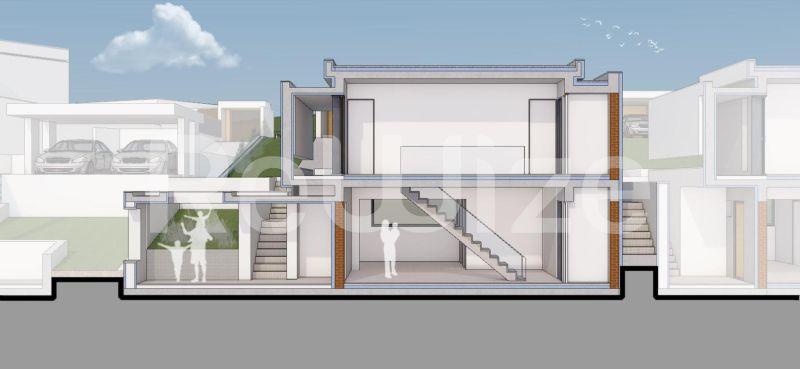
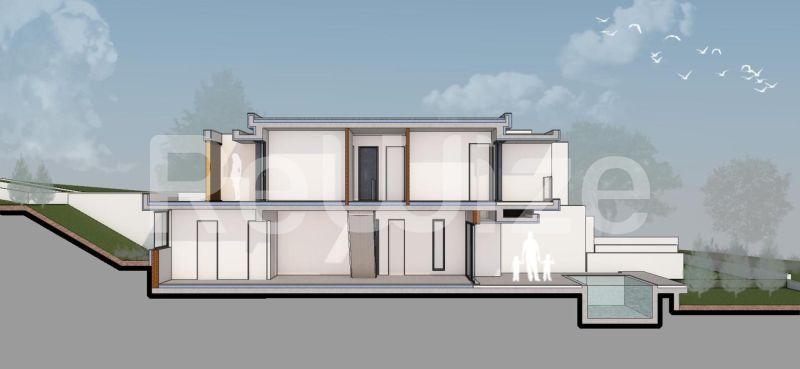
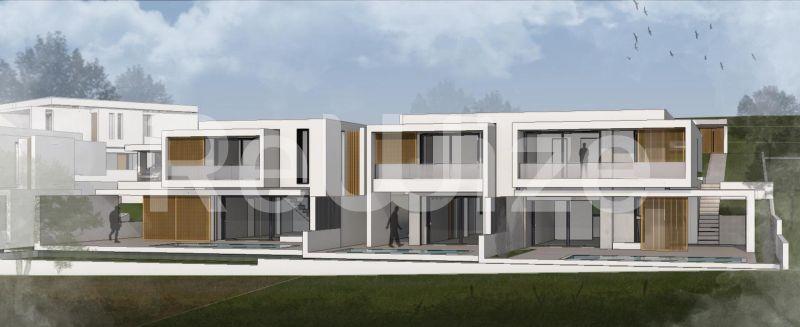
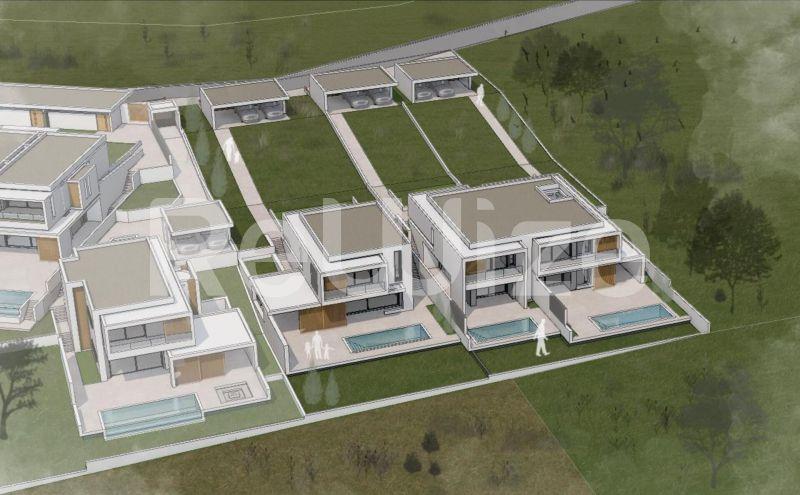
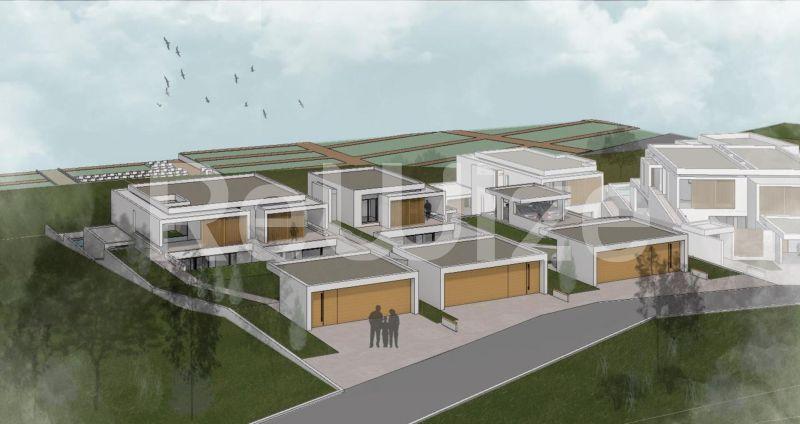
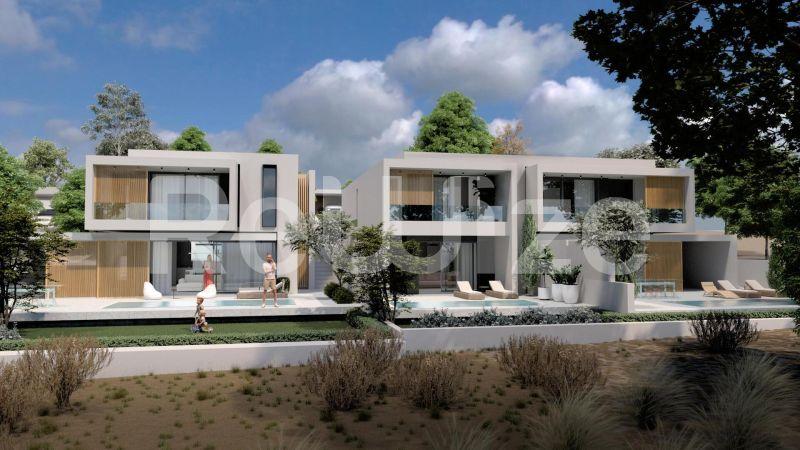
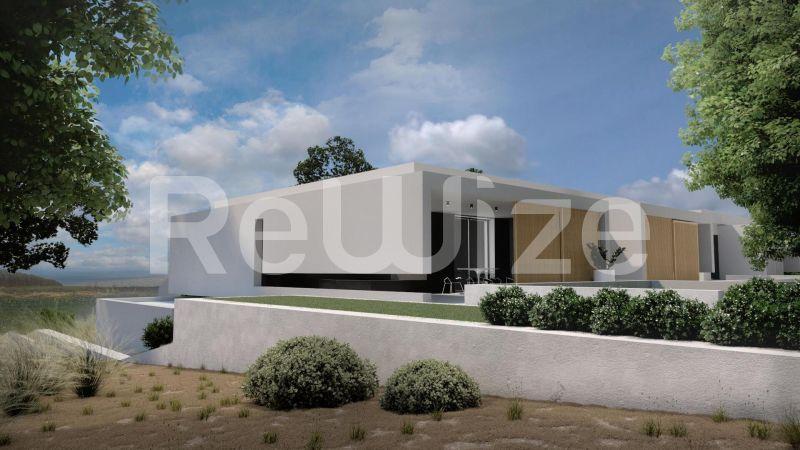
Detached house in a complex for sale in Pylaia-Chortiatis
Pylaia-Chortiatis, Thessaloniki
Property Details
Save this property
Create a free account: favorites, stats and price alerts
Description
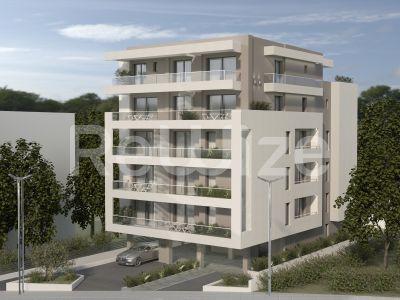
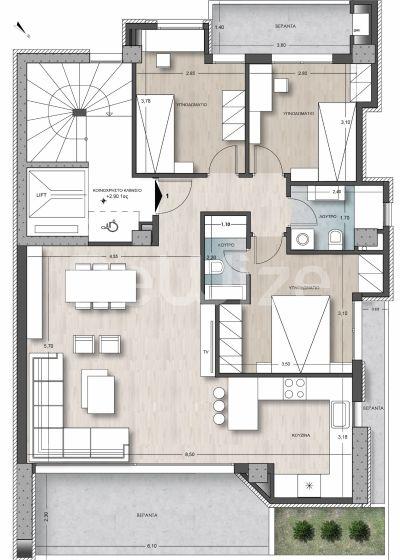
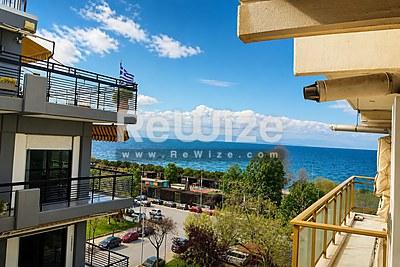
For sale in Pylaias-Chortiati, Greece, a stunning newly built 125 sqm detached house in a complex with luxury finishes. This property boasts 3 bedrooms, 3 bathrooms, and an open view, offering the ultimate modern living experience. With a private outdoor pool, PVC frame windows, and tile flooring, this home epitomizes comfort and style. Located in the beautiful area of Thessaloniki, this property provides a tranquil lifestyle with easy access to amenities and scenic surroundings. Don't miss the opportunity to own this exquisite residence with independent heating and a safety door, perfect for those seeking a high-quality living space. Live the dream in this exceptional home that combines elegance, luxury, and functionality in a prime location. Code: #2337.
See estimated mortgage rates for this property
Property Features
Spaces per Level
What's Nearby
Location
*The location shown on the map is approximate.
Want more details about the location?Leave your details and we will return with more information about the area.
Similar Properties
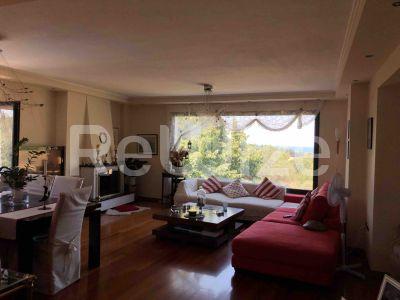 Luxury
Thermi
240m² · 3 bed · 3 bath
€400,000
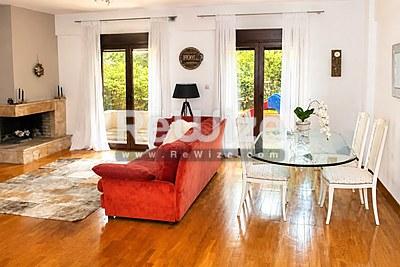 Luxury
Pylaia-Chortiatis
178m² · 4 bed · 2 bath
€420,000
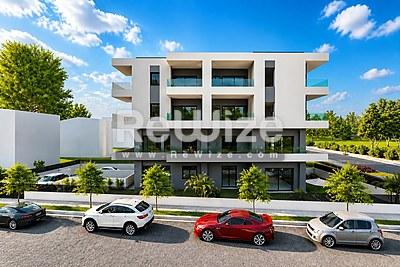 Luxury
Pylaia-Chortiatis
106m² · 3 bed · 1 bath
€410,000
 Luxury
Kalamaria
123m² · 3 bed · 2 bath
€400,000
 Luxury
Kalamaria
118m² · 3 bed · 1 bath
€430,000
 For sale
Pylaia-Chortiatis
120m² · 3 bed · 2 bath
€420,000
 For sale
Pylaia-Chortiatis
122m² · 3 bed · 1 bath
€410,000
 For sale
Thessaloniki
142m² · 3 bed · 1 bath
€400,000
 Luxury
Thermi
127m² · 3 bed · 1 bath
€400,000
 Luxury
Thermi
151m² · 3 bed · 2 bath
€440,000